



$259,900
$259,900
For more information regarding the value of a property, please contact us for a free consultation.
2618 Big Bear LN Indianapolis, IN 46217
2 Beds
2 Baths
1,624 SqFt
Key Details
Sold Price $259,900
Property Type Condo
Sub Type Condominium
Listing Status Sold
Purchase Type For Sale
Square Footage 1,624 sqft
Price per Sqft $160
Subdivision Seneca Point At Southern Dunes
MLS Listing ID 22112749
Sold Date 09/03/26
Bedrooms 2
Full Baths 2
HOA Fees $190/mo
HOA Y/N Yes
Year Built 2007
Tax Year 2024
Property Sub-Type Condominium
Property Description
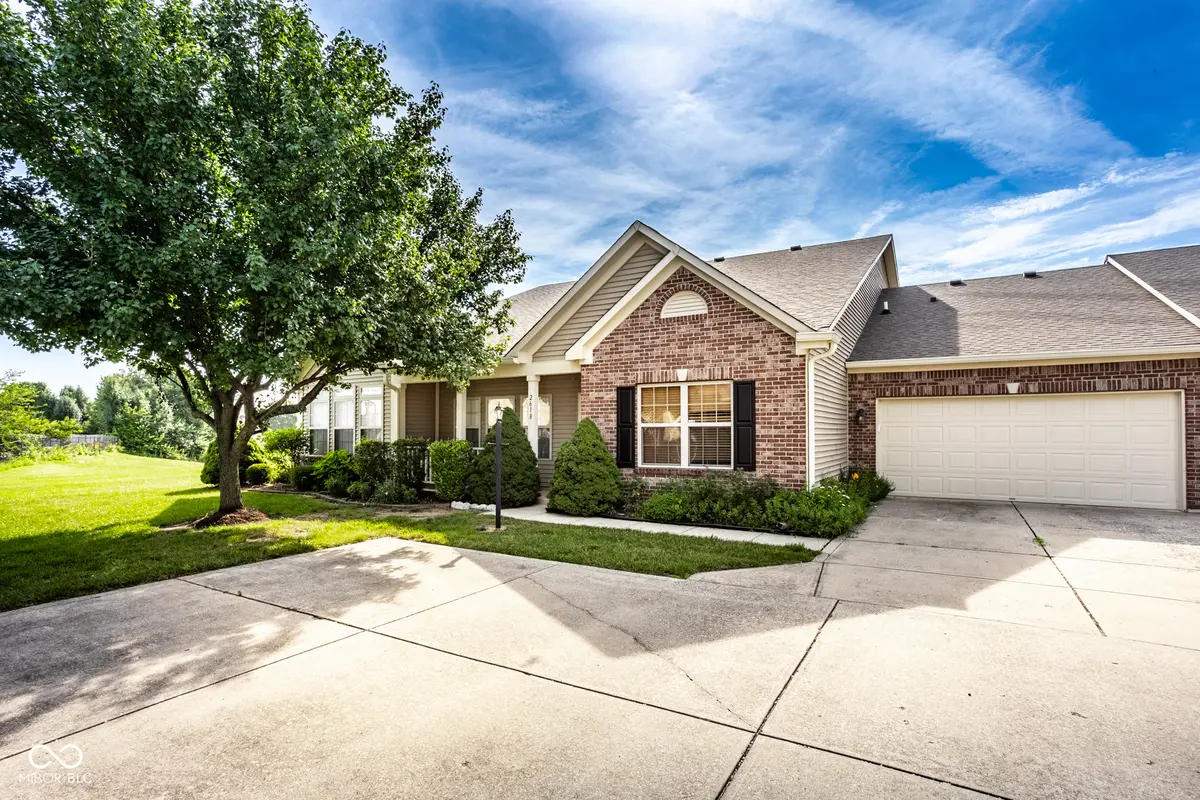
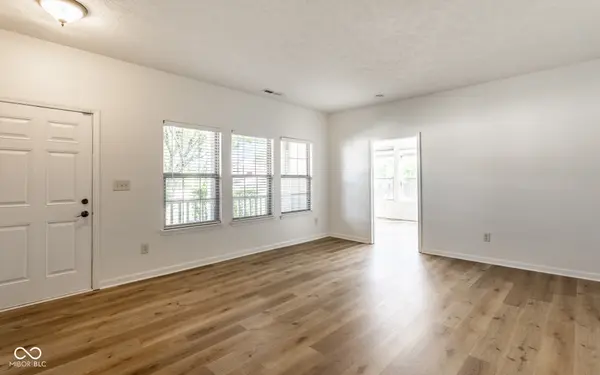
Welcome home to this beautifully updated 3-bedroom, 2-bath condo in desirable Seneca Point! Freshly painted throughout and featuring all-new luxury vinyl plank flooring and carpet, this move-in ready home offers a bright, inviting interior with a flexible floor plan designed to fit your lifestyle. The spacious kitchen is both stylish and functional, featuring 42-inch cabinets for abundant storage, a classic tile backsplash, and plenty of workspace for everyday cooking and entertaining. The large sunroom, complete with a closet, offers the flexibility to serve as a third bedroom, home office, or relaxing sitting room. Just off the primary suite, you'll find an additional space that's perfect for a private office, reading nook, nursery, or could easily be converted into an oversized walk-in closet. Plus, enjoy peaceful pond views that create a serene backdrop for everyday living. Conveniently located and designed with comfort and convenience in mind, the home features wider hallways and doorways that enhance ease of movement throughout. This low-maintenance Seneca Point condo combines modern updates, flexible living spaces, peaceful pond views, and desirable features. Don't miss your opportunity to make this exceptional home your own!
Location
State IN
County Marion
Rooms
Main Level Bedrooms 2
Interior
Interior Features High Ceilings, Walk-In Closet(s), Wood Work Painted, Breakfast Bar, Entrance Foyer, Pantry
Heating Electric, Heat Pump
Cooling Central Air
Equipment None
Fireplace Y
Appliance Dishwasher, Disposal, Microwave, Electric Oven, Refrigerator, Electric Water Heater
Exterior
Garage Spaces 2.0
Utilities Available Cable Available
View Y/N true
Water Access Desc Public
View Pond
Building
Story One
Foundation Slab
Water Public
Architectural Style Ranch
Structure Type Vinyl With Brick
New Construction false
Schools
Elementary Schools Rosa Parks Elementary School
Middle Schools Perry Meridian Middle School
High Schools Perry Meridian High School
School District Perry Township Schools
Others
HOA Fee Include Lawncare,Maintenance Grounds,Maintenance Structure,Snow Removal
Ownership Mandatory Fee
Read Less
Want to know what your home might be worth? Contact us for a FREE valuation!

Our team is ready to help you sell your home for the highest possible price ASAP

© 2026 All listing information is courtesy of MIBOR Broker Listing Cooperative(R) as distributed by MLS Grid. All rights reserved.
NEARBY SCHOOLS & BUSINESSES