


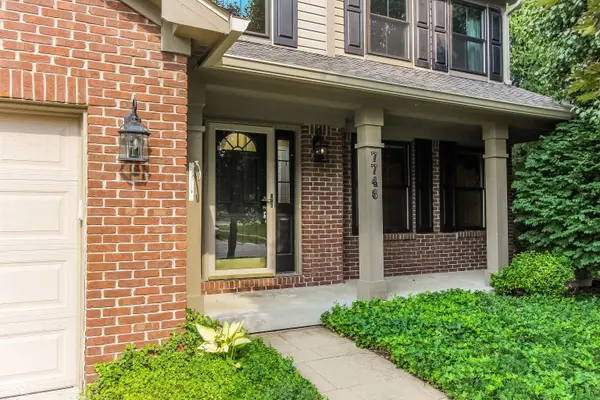


$385,000
$385,000
For more information regarding the value of a property, please contact us for a free consultation.
7746 Silver Lake PL Indianapolis, IN 46259
4 Beds
4 Baths
3,167 SqFt
Key Details
Sold Price $385,000
Property Type Single Family Home
Sub Type Single Family Residence
Listing Status Sold
Purchase Type For Sale
Square Footage 3,167 sqft
Price per Sqft $121
Subdivision Lakeland Trails
MLS Listing ID 22119729
Sold Date 09/03/26
Bedrooms 4
Full Baths 3
Half Baths 1
HOA Fees $31/ann
HOA Y/N Yes
Year Built 2000
Tax Year 2025
Lot Size 0.260 Acres
Acres 0.26
Property Sub-Type Single Family Residence
Property Description
Thoughtful updates meet unforgettable character in this Lakeland Trails gem. With 4 bedrooms, 3.5 baths, and an array of versatile living spaces, this Franklin Township home is ready to impress. Recent updates include new roof and windows, new carpet and slider patio door, fresh paint, and a beautifully updated primary bathroom. The spacious kitchen features 42-inch cabinets, solid-surface countertops, and not one, but TWO pantries offering plenty of storage and workspace for everyday living and entertaining. The partially finished basement is where this home's personality really shines! This fun and eclectic space features a full bathroom, tons of storage, a built-in swing, hand-painted murals, and an adorable nook perfect for little ones to play, read, and imagine. There's plenty of room for a playroom, recreation space, hobbies, or entertaining. A flexible additional space could easily serve as a home office, dining room, or potential in-law quarters, providing options to fit your lifestyle. Located in desirable Lakeland Trails neighborhood, this home is conveniently situated near shopping, dining, parks, and other local amenities. The neighborhood playground is across the street, making outdoor fun especially convenient. Plus, you'll enjoy being part of Franklin Township's four-star school district. With thoughtful updates, abundant storage, flexible spaces, and personality around every corner, this is a home that truly stands out.
Location
State IN
County Marion
Rooms
Basement Partially Finished
Kitchen Kitchen Updated
Interior
Interior Features Vaulted Ceiling(s), Kitchen Island, Paddle Fan, Pantry, Walk-In Closet(s)
Heating Forced Air, Natural Gas
Cooling Central Air
Fireplaces Number 1
Fireplaces Type Gas Log
Fireplace Y
Appliance Dishwasher, Disposal, Gas Water Heater, MicroHood, Electric Oven, Refrigerator, Water Heater
Exterior
Garage Spaces 2.0
View Y/N false
Water Access Desc Public
Building
Story Two
Foundation Concrete Perimeter
Water Public
Architectural Style Traditional
Structure Type Brick,Vinyl Siding,Vinyl With Brick
New Construction false
Schools
High Schools Franklin Central High School
School District Franklin Township Com Sch Corp
Others
Ownership Mandatory Fee
Read Less
Want to know what your home might be worth? Contact us for a FREE valuation!

Our team is ready to help you sell your home for the highest possible price ASAP

© 2026 All listing information is courtesy of MIBOR Broker Listing Cooperative(R) as distributed by MLS Grid. All rights reserved.
NEARBY SCHOOLS & BUSINESSES