



$230,000
$230,000
For more information regarding the value of a property, please contact us for a free consultation.
32 S Butler AVE Indianapolis, IN 46219
3 Beds
2 Baths
3,684 SqFt
Key Details
Sold Price $230,000
Property Type Single Family Home
Sub Type Single Family Residence
Listing Status Sold
Purchase Type For Sale
Square Footage 3,684 sqft
Price per Sqft $62
Subdivision Walkers Sunnyside
MLS Listing ID 22109890
Sold Date 09/02/26
Bedrooms 3
Full Baths 2
HOA Y/N No
Year Built 1890
Tax Year 2024
Lot Size 5,227 Sqft
Acres 0.12
Property Sub-Type Single Family Residence
Property Description
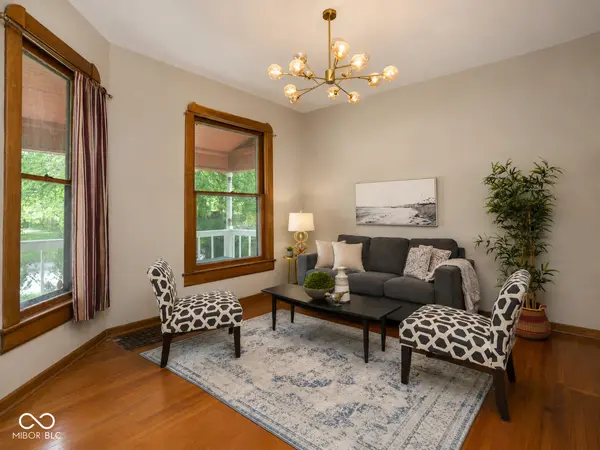
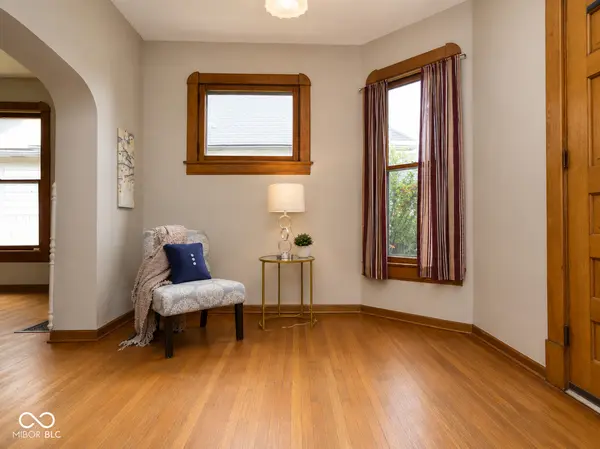
Some homes are bigger than their square footage would suggest. This Historic Irvington Victorian is one of them. Three bedrooms (two on the main floor, one amazing retreat upstairs), two full baths, a manageable backyard and such vintage appeal! Oversized rooms, soaring ceilings, graceful archways, and original woodwork that give this home a sense of space and character that's increasingly hard to find in a world of sanitized, charmless flips. The living and dining rooms flow easily together, creating generous gathering spaces filled with natural light and vintage personality. The kitchen strikes a rare balance between historic character and modern style. Warm butcher block countertops, exposed brick, stainless steel appliances, and a breakfast bar create an unexpected urban loft feel while remaining practical for everyday life. Need flexibility? The main level offers plenty of options for a home office, fitness room, creative studio, guest space, or whatever life requires next. Upstairs, the private retreat feels like a destination all its own. The spacious primary suite is complemented by a large dressing area, built-in storage, and a bathroom that feels straight out of a get-ready-with-me video, complete with a dedicated vanity space and room to spread out instead of fighting for counter space. The laundry room is refreshingly oversized, offering storage and workspace that's rarely found in homes of this era. A charming clawfoot tub adds another layer of historic character, while thoughtful updates throughout make daily living comfortable and convenient.
Location
State IN
County Marion
Rooms
Basement Cellar
Main Level Bedrooms 2
Kitchen Kitchen Updated
Interior
Interior Features Attic Access, Walk-In Closet(s), WoodWorkStain/Painted, Breakfast Bar, Paddle Fan, Entrance Foyer, Hi-Speed Internet Availbl
Heating Forced Air, Natural Gas
Cooling Central Air
Flooring Hardwood
Equipment Security System Owned, Smoke Alarm
Fireplace Y
Appliance Dishwasher, Dryer, Disposal, Gas Water Heater, Gas Oven, Refrigerator, Washer
Exterior
Exterior Feature Storage Shed
Utilities Available Cable Available, Natural Gas Connected
Water Access Desc Public
Building
Story Two
Foundation Block
Water Public
Architectural Style Victorian
Structure Type Vinyl Siding
New Construction false
Schools
School District Indianapolis Public Schools
Read Less
Want to know what your home might be worth? Contact us for a FREE valuation!

Our team is ready to help you sell your home for the highest possible price ASAP

© 2026 All listing information is courtesy of MIBOR Broker Listing Cooperative(R) as distributed by MLS Grid. All rights reserved.
NEARBY SCHOOLS & BUSINESSES