


$245,000
$259,900
5.7%For more information regarding the value of a property, please contact us for a free consultation.
1936 Randall RD Indianapolis, IN 46240
3 Beds
1 Bath
1,025 SqFt
Key Details
Sold Price $245,000
Property Type Single Family Home
Sub Type Single Family Residence
Listing Status Sold
Purchase Type For Sale
Square Footage 1,025 sqft
Price per Sqft $239
Subdivision Ralston Heights
MLS Listing ID 22116374
Sold Date 09/02/26
Bedrooms 3
Full Baths 1
HOA Y/N No
Year Built 1953
Tax Year 2025
Lot Size 0.260 Acres
Acres 0.26
Property Sub-Type Single Family Residence
Property Description
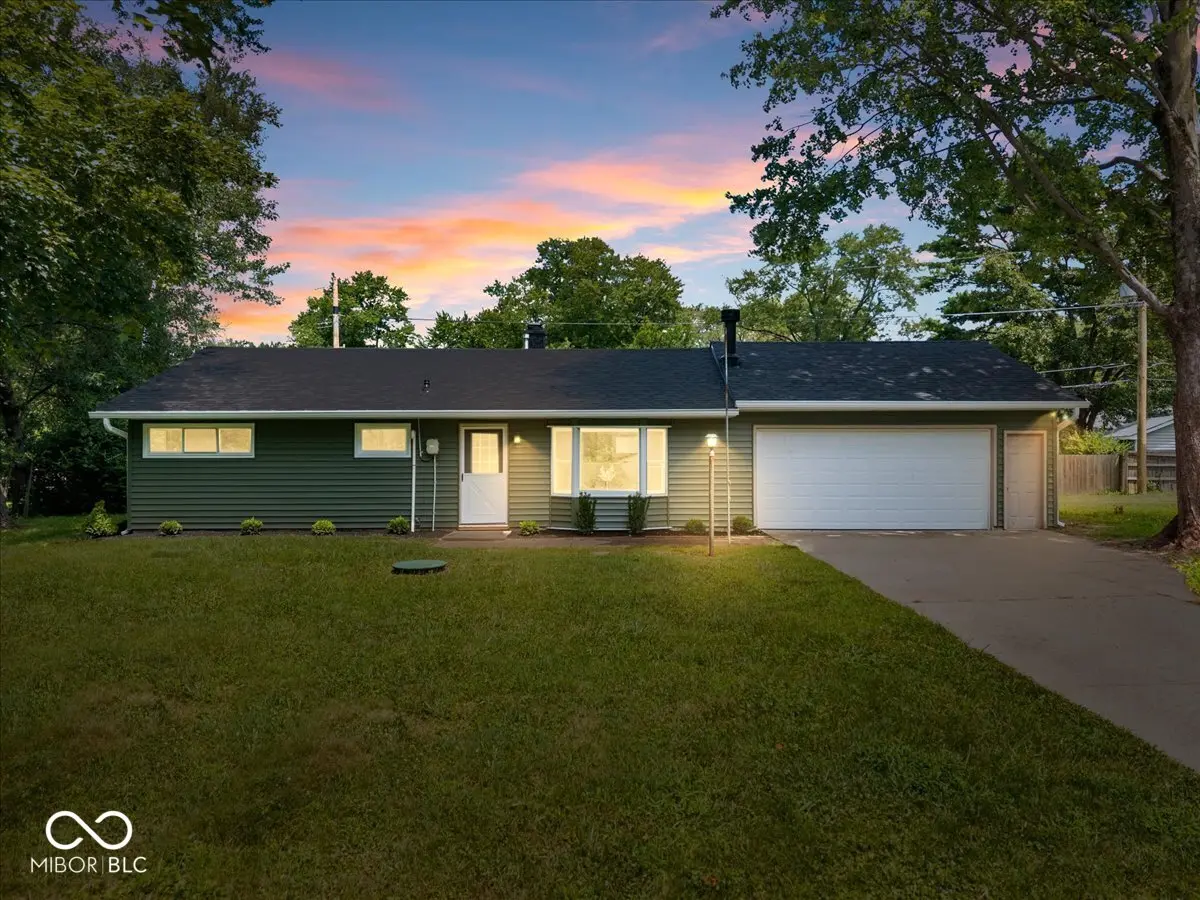
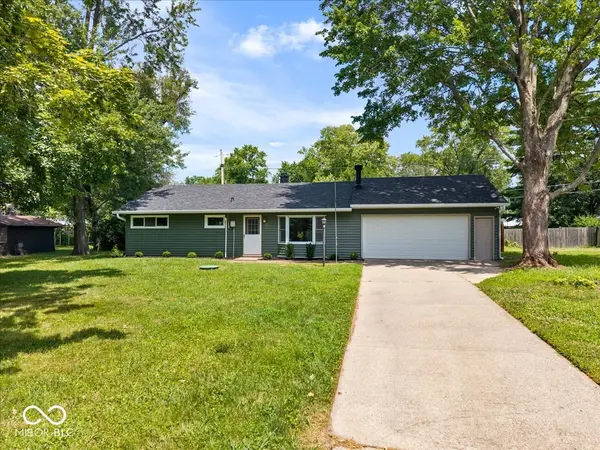
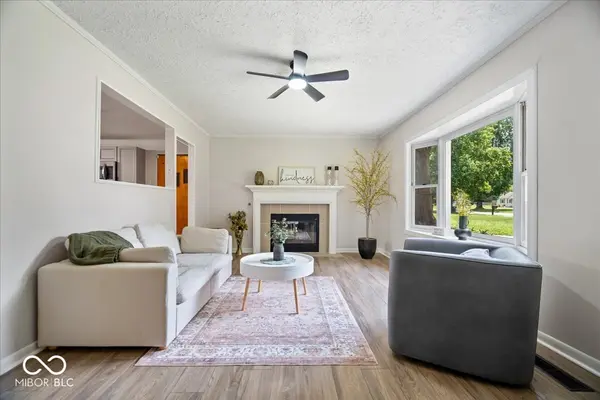
WARNING: You're going to LOVE this!!! Welcome Home to your beautifully updated 3 bedroom, 1 designer bath, w/ 2-car attached garage & fully fenced backyard in the highly coveted Ralston Heights neighborhood! Featuring brand new siding, roof, gutters, and oh-so-much-more! This gem is packed with personality and functionality; perfectly blending cozy comfort with outdoor living and a location that can't be beat! Step inside to find a light-filled living room with fireplace, gorgeous flooring, and windows that let the sunshine pour in. The updated eat-in kitchen features a sleek design with tons of cabinet space, stainless steel appliances, and brand new gas range for the professional cook in all of us! Each of the three bedrooms offers flexibility; whether you need a home office, guest space, or playroom, you've got options; and brand new carpet to do it on! And wait until you step outside... you'll enjoy your morning coffee or host a summer BBQ on the deck overlooking a HUGE privacy-fenced backyard during those Indiana summer nights. The 2-car attached garage with attic access provides extra storage and a secure park! Fresh landscaping gives you so many options! A short ride, walk, or jog to the Monon Trail & all of the dining/shopping/entertainment that Broad Ripple Village, Keystone X-ing, and nearby Nora has to offer. Located close to award-winning Washington Township schools, and even a waterpark within walking distance. Schedule your showing today before this one is gone!
Location
State IN
County Marion
Rooms
Main Level Bedrooms 3
Kitchen Kitchen Updated
Interior
Interior Features Attic Access, Attic Pull Down Stairs, Paddle Fan, Handicap Accessible Interior, Hi-Speed Internet Availbl, Eat-in Kitchen
Heating Natural Gas
Cooling Central Air
Fireplaces Number 1
Fireplaces Type Gas Log, Living Room
Fireplace Y
Appliance Gas Cooktop, Dishwasher, Disposal, Gas Water Heater, MicroHood, Gas Oven, Refrigerator
Exterior
Garage Spaces 2.0
Utilities Available Cable Available, Electricity Connected, Natural Gas Connected, Septic System
View Y/N true
Water Access Desc Public
View Neighborhood, Trees/Woods
Building
Story One
Foundation Slab
Water Public
Architectural Style Traditional
Structure Type Vinyl Siding
New Construction false
Schools
School District Msd Washington Township
Read Less
Want to know what your home might be worth? Contact us for a FREE valuation!

Our team is ready to help you sell your home for the highest possible price ASAP

© 2026 All listing information is courtesy of MIBOR Broker Listing Cooperative(R) as distributed by MLS Grid. All rights reserved.
NEARBY SCHOOLS & BUSINESSES