


$261,000
$259,900
0.4%For more information regarding the value of a property, please contact us for a free consultation.
5278 Tufton DR Indianapolis, IN 46254
3 Beds
3 Baths
1,727 SqFt
Key Details
Sold Price $261,000
Property Type Single Family Home
Sub Type Single Family Residence
Listing Status Sold
Purchase Type For Sale
Square Footage 1,727 sqft
Price per Sqft $151
Subdivision Bayswater At Eagle Creek
MLS Listing ID 22116961
Sold Date 09/03/26
Bedrooms 3
Full Baths 2
Half Baths 1
HOA Fees $16/ann
HOA Y/N Yes
Year Built 1997
Tax Year 2025
Lot Size 5,662 Sqft
Acres 0.13
Property Sub-Type Single Family Residence
Property Description
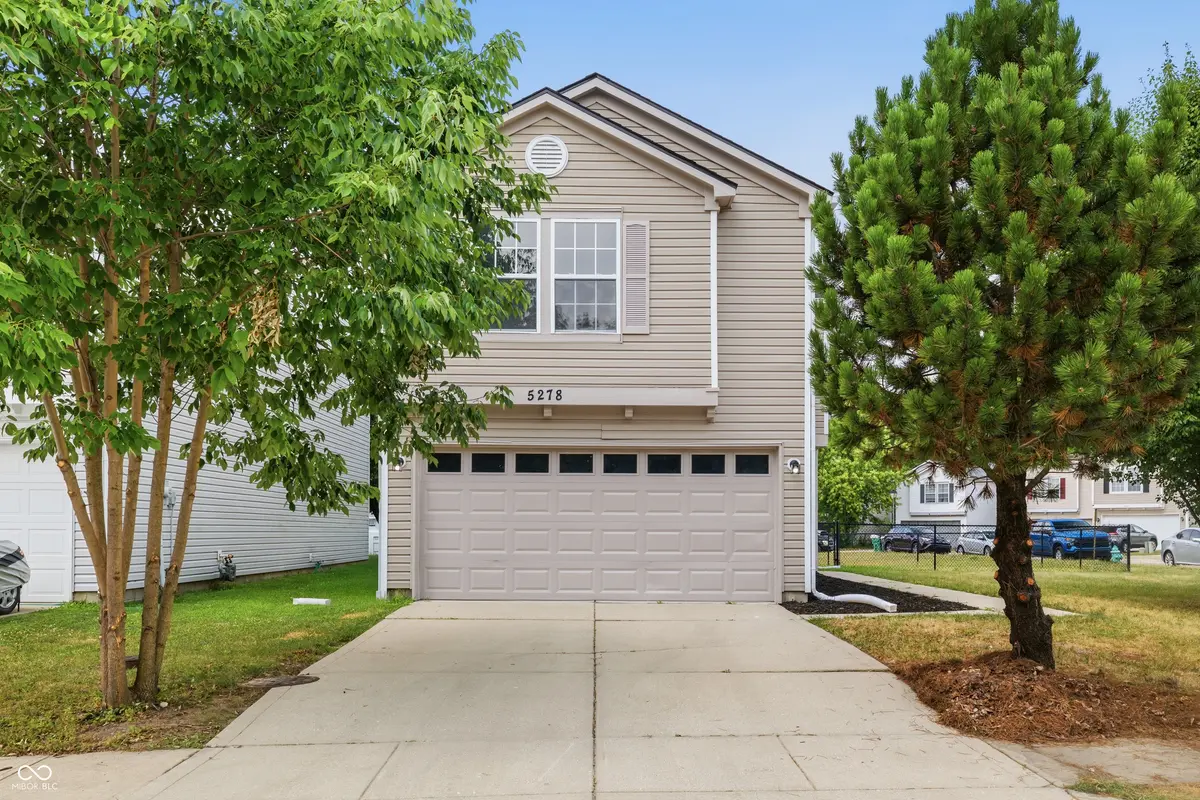
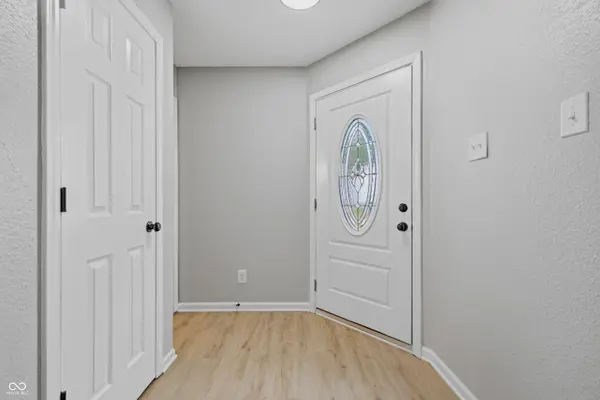
Welcome to this beautifully updated 3 bed 2.5 bath 2 story home located in Bayswater at Eagle Creek community. This home showcases new flooring, paint, granite kitchen countertops, appliances, and a refinished deck in the back yard. Located on a corner lot with a partially fenced in side yard, attached garage, and additional sitting room on the upper floor.
Location
State IN
County Marion
Rooms
Kitchen Kitchen Updated
Interior
Interior Features Entrance Foyer, Smart Thermostat, Walk-In Closet(s)
Heating Forced Air
Cooling Central Air
Fireplaces Number 1
Fireplaces Type Living Room
Fireplace Y
Appliance Disposal, Microwave, Electric Oven, Refrigerator, Water Heater
Exterior
Garage Spaces 2.0
View Y/N false
Water Access Desc Public
Building
Story Two
Foundation Slab
Water Public
Architectural Style Traditional
Structure Type Vinyl Siding
New Construction false
Schools
Elementary Schools Deer Run Elementary
Middle Schools Guion Creek Middle School
High Schools Pike High School
School District Msd Pike Township
Others
HOA Fee Include Entrance Common,Insurance,Maintenance
Ownership Mandatory Fee
Read Less
Want to know what your home might be worth? Contact us for a FREE valuation!

Our team is ready to help you sell your home for the highest possible price ASAP

© 2026 All listing information is courtesy of MIBOR Broker Listing Cooperative(R) as distributed by MLS Grid. All rights reserved.
NEARBY SCHOOLS & BUSINESSES