
$290,000
$359,000
19.2%For more information regarding the value of a property, please contact us for a free consultation.
23540 Newton AVE Noblesville, IN 46060
2 Beds
1 Bath
884 SqFt
Key Details
Sold Price $290,000
Property Type Single Family Home
Sub Type Single Family Residence
Listing Status Sold
Purchase Type For Sale
Square Footage 884 sqft
Price per Sqft $328
Subdivision No Subdivision
MLS Listing ID 22100404
Sold Date 09/02/26
Bedrooms 2
Full Baths 1
HOA Y/N No
Year Built 1993
Tax Year 2025
Lot Size 1.300 Acres
Acres 1.3
Property Sub-Type Single Family Residence
Property Description
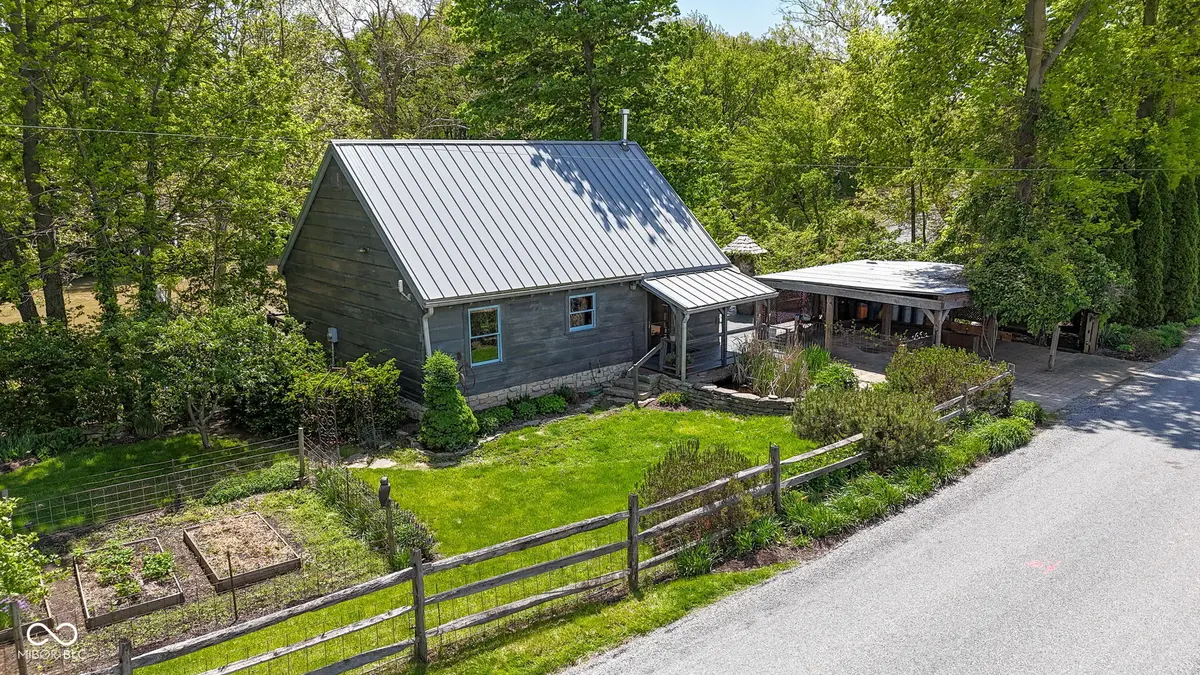
This handcrafted log cabin nestled on 1.3 acres along the banks of the White River, offers direct river access for fishing, private kayak or canoe put in. The owner of this 2 bedroom with 1 full bath home took great pride in restoring and maintaining the log home and the natural beauty of the grounds. The cabin is made from hand hewn poplar logs 12" wide and 6" thick. Inside, enjoy the beautiful ash hardwood floors and wood plank ceilings throughout. Warm yourself by the wood stove. Outside, enjoy peaceful evenings around the firepit in the meditation garden and the sights and sounds of nature all around you. Take in the amazing view of the river from the large wrap around wood deck. Walking the paths you are surrounded by mature trees and a sense of being in your own private nature retreat, with an abundance of perennial flowers, fruit trees and curated plantings that bloom throughout the seasons. Grow your own garden, harvest your peaches, pears, apples, paw-paws, cherries, walnuts, chestnuts, raspberries and blueberries. Native birds are frequent guests, with a nesting pair of bald eagles known to reside just up the river. A charming barn is perfect for small livestock and a chicken coop adds to the homestead appeal, creating a readymade minifarm. Outdoor living shines with the stacked stone terrace, seating area, firepit area, open sky views. The "white house" is a second building with garage and electrical service offers endless possibilities - an artist cottage, workshop, workout room, secure storage. Whether you're seeking a full-time residence, a weekend escape, or a multiuse property with room to grow, this riverside haven blends natural beauty with functional flexibility. New (2020) central HVAC system (2025) complete exterior reseal (chinking) re-planked deck. (2021) new sheet metal roof. new wood burning stove flu pipe. Call Don Kuroiwa for more details.
Location
State IN
County Hamilton
Rooms
Basement Cellar, Unfinished
Main Level Bedrooms 2
Interior
Interior Features Cathedral Ceiling(s), Vaulted Ceiling(s), Handicap Accessible Interior, Paddle Fan, Eat-in Kitchen
Heating Forced Air, Wood Stove, Propane
Cooling Central Air
Flooring Hardwood
Fireplaces Number 1
Fireplaces Type Free Standing, Wood Burning
Equipment Iron Filter
Fireplace Y
Appliance Dryer, Microwave, Gas Oven, Refrigerator, Washer, Propane Water Heater
Exterior
Exterior Feature Storage Shed
Garage Spaces 2.0
View Y/N true
Water Access Desc Private
View Water
Building
Story One
Foundation Block
Water Private
Architectural Style Log
Structure Type Log,Wood Siding,Other
New Construction false
Schools
School District Hamilton Heights School Corp
Read Less
Want to know what your home might be worth? Contact us for a FREE valuation!

Our team is ready to help you sell your home for the highest possible price ASAP

© 2026 All listing information is courtesy of MIBOR Broker Listing Cooperative(R) as distributed by MLS Grid. All rights reserved.
NEARBY SCHOOLS & BUSINESSES