


$550,540
$559,500
1.6%For more information regarding the value of a property, please contact us for a free consultation.
8124 Gwinnett PL Indianapolis, IN 46250
3 Beds
3 Baths
3,263 SqFt
Key Details
Sold Price $550,540
Property Type Single Family Home
Sub Type Single Family Residence
Listing Status Sold
Purchase Type For Sale
Square Footage 3,263 sqft
Price per Sqft $168
Subdivision Sycamore Springs
MLS Listing ID 22078434
Sold Date 09/02/26
Bedrooms 3
Full Baths 2
Half Baths 1
HOA Fees $660/mo
HOA Y/N Yes
Year Built 2005
Tax Year 2025
Lot Size 6,534 Sqft
Acres 0.15
Property Sub-Type Single Family Residence
Property Description
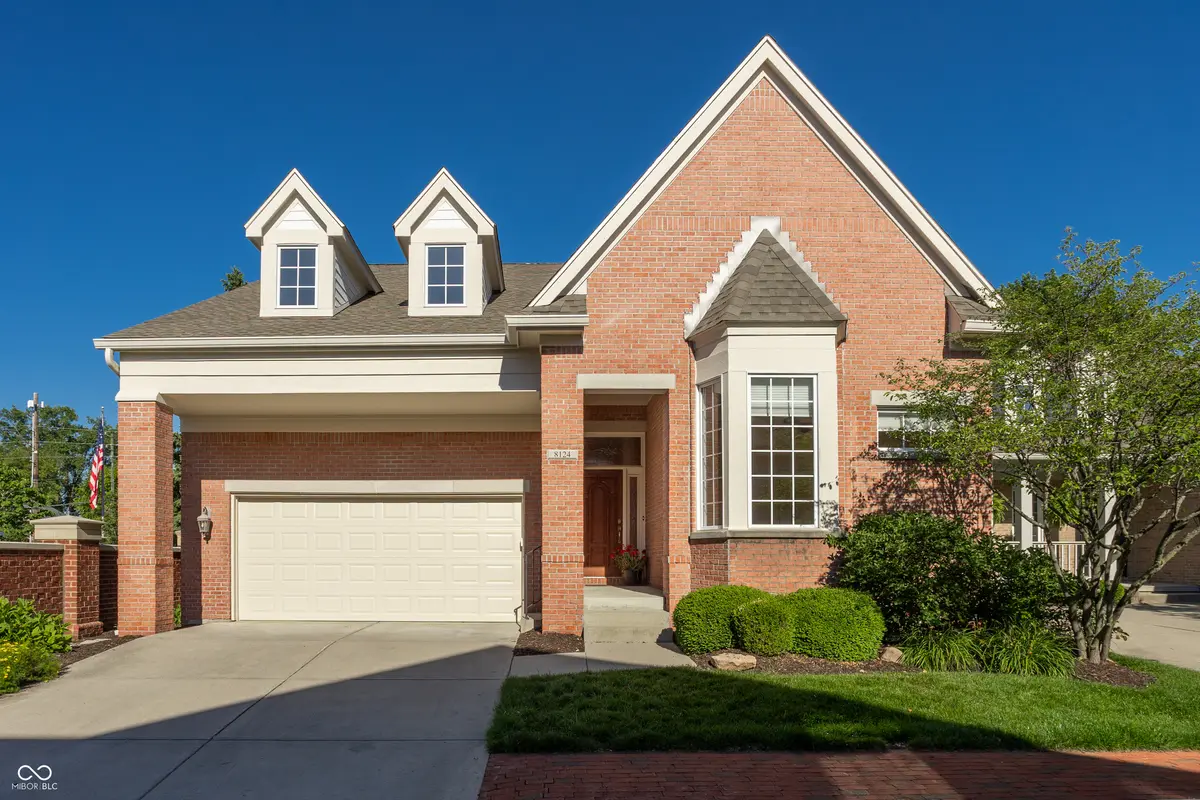
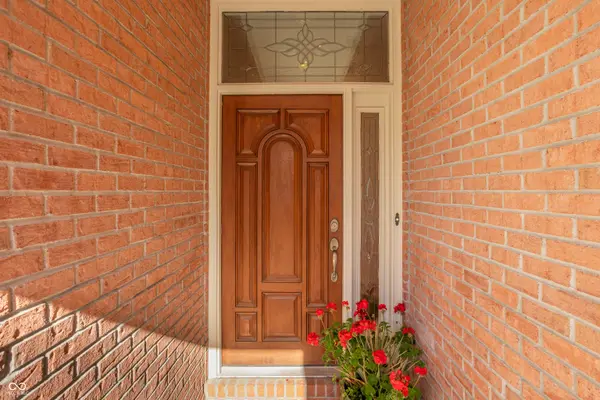
Nestled within the prestigious gated community of Sycamore Springs, this beautifully maintained single-family home offers the convenience of a condo lifestyle, with exterior maintenance and ground care provided by the HOA. All interior walls have been freshly painted in a warm white, creating a bright and inviting feel. Rich solid hardwood flooring replaces the ubiquitous luxury vinyl plank found in many newer homes; solid hickory hardwoods throughout the main living areas and solid oak flooring in the private office. The open-concept kitchen and family room create an ideal space for both everyday living and entertaining. Step outside to a covered deck with a retractable awning overlooking a spacious patio, where a stunning natural stone water feature provides the perfect backdrop for relaxing or hosting family and friends. The generously sized yard enclosed by a beautiful brick wall is maintained by the HOA, allowing you to enjoy the beauty without the upkeep. Upstairs, a large loft offers flexible living space and enjoys picturesque views of mature trees, a neighborhood pond, and the gated entrance. Recent improvements include a new roof and gutters, new garage door and openers, a tankless water heater (2023), and a new furnace (2024). Enjoy low-maintenance living in one of the area's most desirable gated communities, with exceptional amenities and beautiful surroundings.
Location
State IN
County Marion
Rooms
Main Level Bedrooms 2
Kitchen Kitchen Updated
Interior
Interior Features Walk-In Closet(s), Wood Work Painted, Paddle Fan, Bath Sinks Double Main, Eat-in Kitchen, Entrance Foyer, Hi-Speed Internet Availbl, In-Law Floorplan, Kitchen Island, Pantry, Smart Thermostat
Heating Forced Air, Natural Gas
Cooling Central Air
Flooring Hardwood
Fireplaces Number 1
Fireplaces Type Gas Log, Great Room
Equipment Radon System, Security System, Smoke Alarm, Sump Pump
Fireplace Y
Appliance Gas Cooktop, Dishwasher, Down Draft, Dryer, Disposal, Microwave, Double Oven, Convection Oven, Refrigerator, Tankless Water Heater, Washer
Exterior
Exterior Feature Sprinkler System, Water Feature Fountain
Garage Spaces 2.0
Utilities Available Cable Connected, Natural Gas Connected
Water Access Desc Public
Building
Story Two
Foundation Block
Water Public
Architectural Style Traditional
Structure Type Brick,Cement Siding
New Construction false
Schools
Elementary Schools Allisonville Elementary School
Middle Schools Eastwood Middle School
High Schools North Central High School
School District Msd Washington Township
Others
HOA Fee Include Clubhouse,Exercise Room,Insurance,Irrigation,Maintenance Structure,Maintenance,Management,Security,Snow Removal
Ownership Mandatory Fee,Planned Unit Dev
Read Less
Want to know what your home might be worth? Contact us for a FREE valuation!

Our team is ready to help you sell your home for the highest possible price ASAP

© 2026 All listing information is courtesy of MIBOR Broker Listing Cooperative(R) as distributed by MLS Grid. All rights reserved.
NEARBY SCHOOLS & BUSINESSES