



$320,000
$325,000
1.5%For more information regarding the value of a property, please contact us for a free consultation.
624 Griffin RD Indianapolis, IN 46227
2 Beds
3 Baths
2,270 SqFt
Key Details
Sold Price $320,000
Property Type Single Family Home
Sub Type Single Family Residence
Listing Status Sold
Purchase Type For Sale
Square Footage 2,270 sqft
Price per Sqft $140
Subdivision Carriage Estates
MLS Listing ID 22114992
Sold Date 09/03/26
Bedrooms 2
Full Baths 2
Half Baths 1
HOA Fees $4/ann
HOA Y/N Yes
Year Built 1964
Tax Year 2025
Lot Size 0.390 Acres
Acres 0.39
Property Sub-Type Single Family Residence
Property Description
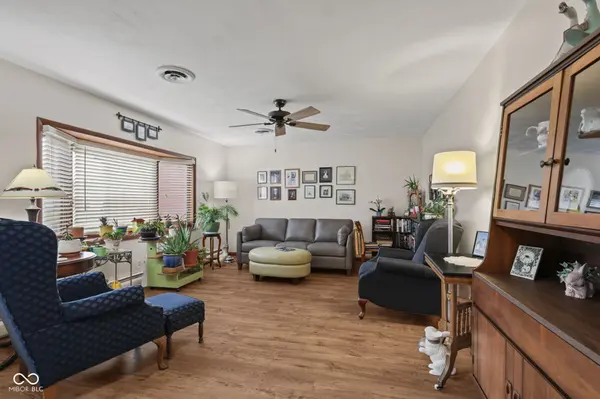
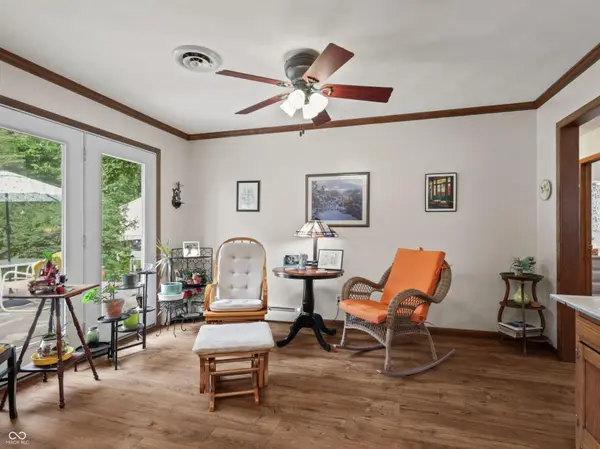
Beautiful custom-built all-brick ranch offering 2,200 square feet of well-designed living space! This spacious home features a formal living room, an updated kitchen with stainless steel appliances, and a large dining room with a wood-burning fireplace. Updated luxury vinyl plank flooring flows throughout the living room, kitchen and dining areas.The bright and inviting sunroom, currently used as a family room, offers abundant natural light and overlooks the beautifully landscaped, fully fenced backyard. The spacious primary suite includes an updated en-suite bath and a walk-in closet. A generously sized second bedroom also features a walk-in closet. Outside, you'll find an oversized driveway with plenty of room for multiple vehicles, plus space to park a boat, trailer, or RV. Enjoy the convenience of single-level living with generous room sizes and no stairs to navigate. This well-maintained home offers comfort, functionality, and plenty of space both inside and out. Don't miss this exceptional opportunity!
Location
State IN
County Marion
Rooms
Main Level Bedrooms 2
Kitchen Kitchen Updated
Interior
Interior Features Attic Access, Attic Pull Down Stairs, Walk-In Closet(s), Wood Work Stained, Eat-in Kitchen, Kitchen Island
Heating Hot Water, Electric
Cooling Central Air
Fireplaces Number 1
Fireplaces Type Masonry, Wood Burning
Equipment Sump Pump
Fireplace Y
Appliance Dishwasher, Disposal, Gas Water Heater, MicroHood, Electric Oven, Refrigerator, Tankless Water Heater, Water Softener Owned
Exterior
Exterior Feature Barn Mini
Garage Spaces 2.0
Water Access Desc Public
Building
Story One
Foundation Block
Water Public
Architectural Style Ranch
Structure Type Brick
New Construction false
Schools
School District Perry Township Schools
Others
HOA Fee Include Entrance Common,Maintenance
Ownership Voluntary Fee
Read Less
Want to know what your home might be worth? Contact us for a FREE valuation!

Our team is ready to help you sell your home for the highest possible price ASAP

© 2026 All listing information is courtesy of MIBOR Broker Listing Cooperative(R) as distributed by MLS Grid. All rights reserved.
NEARBY SCHOOLS & BUSINESSES