



$354,900
$354,900
For more information regarding the value of a property, please contact us for a free consultation.
15278 Royal Grove DR Noblesville, IN 46060
4 Beds
3 Baths
2,284 SqFt
Key Details
Sold Price $354,900
Property Type Single Family Home
Sub Type Single Family Residence
Listing Status Sold
Purchase Type For Sale
Square Footage 2,284 sqft
Price per Sqft $155
Subdivision Meadows Of Shelbourne
MLS Listing ID 22096621
Sold Date 09/03/26
Bedrooms 4
Full Baths 2
Half Baths 1
HOA Fees $25/ann
HOA Y/N Yes
Year Built 2012
Tax Year 2026
Lot Size 6,534 Sqft
Acres 0.15
Property Sub-Type Single Family Residence
Property Description
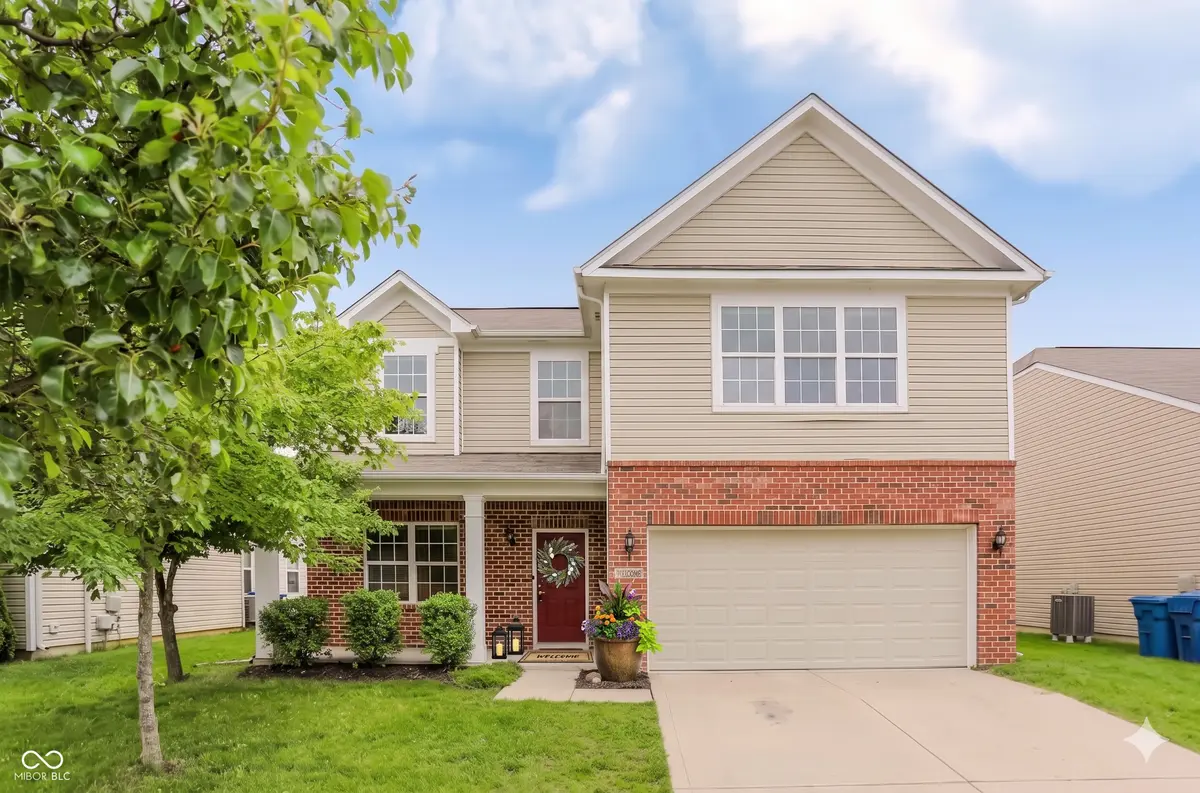
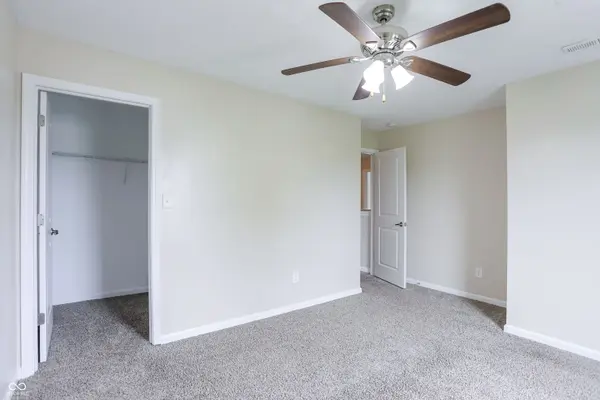
Move-In Ready 4-BR Gem in Prime Location! Award-winning HSE Schools! This spacious 2-story home is 100% turnkey, BRAND NEW CARPET and Freshly painted interior! Over 28k in improvements in less than 3 years! Ultimate peace of mind with the newer upgraded HVAC system featuring a 10-year transferable warranty! The ultimate convenience package: ALL appliances stay, including the upgraded front-load washer and dryer with pedestals, freezer, and water softener. Note the finished garage too with refrigerator included. Step outside to a fully fenced backyard perfect for pets and entertaining. Also, new blinds, programmable thermostat and RING doorbell all stay. Unbeatable Location: Minutes from premier shopping, dining, and movies at Hamilton Town Center. Incredible everyday convenience with a short drive to the Pleasant Street access to Meijer and Lowes and more. Easy access to I-69, SR 32/38, and 146th Street and Ruoff Music Center. !
Location
State IN
County Hamilton
Interior
Interior Features Attic Access, Walk-In Closet(s), Hi-Speed Internet Availbl, Kitchen Island, Smart Thermostat
Heating Heat Pump, Electric
Cooling Central Air
Equipment Smoke Alarm
Fireplace Y
Appliance Dishwasher, Dryer, Disposal, Microwave, Electric Oven, Refrigerator, Washer, Electric Water Heater, Water Softener Owned
Exterior
Garage Spaces 2.0
Utilities Available Cable Connected
Water Access Desc Public
Building
Story Two
Foundation Slab
Water Public
Architectural Style Traditional
Structure Type Vinyl With Brick
New Construction false
Schools
Elementary Schools Fall Creek Elementary School
Middle Schools Hamilton Se Int And Jr High Sch
High Schools Hamilton Southeastern Hs
School District Hamilton Southeastern Schools
Others
HOA Fee Include Association Home Owners,Trash
Ownership Mandatory Fee
Read Less
Want to know what your home might be worth? Contact us for a FREE valuation!

Our team is ready to help you sell your home for the highest possible price ASAP

© 2026 All listing information is courtesy of MIBOR Broker Listing Cooperative(R) as distributed by MLS Grid. All rights reserved.
NEARBY SCHOOLS & BUSINESSES