

$403,000
$390,000
3.3%For more information regarding the value of a property, please contact us for a free consultation.
8605 W 82nd ST Indianapolis, IN 46278
4 Beds
3 Baths
3,555 SqFt
Key Details
Sold Price $403,000
Property Type Single Family Home
Sub Type Single Family Residence
Listing Status Sold
Purchase Type For Sale
Square Footage 3,555 sqft
Price per Sqft $113
Subdivision No Subdivision
MLS Listing ID 22114046
Sold Date 09/03/26
Bedrooms 4
Full Baths 3
HOA Y/N No
Year Built 1992
Tax Year 2025
Lot Size 1.740 Acres
Acres 1.74
Property Sub-Type Single Family Residence
Property Description
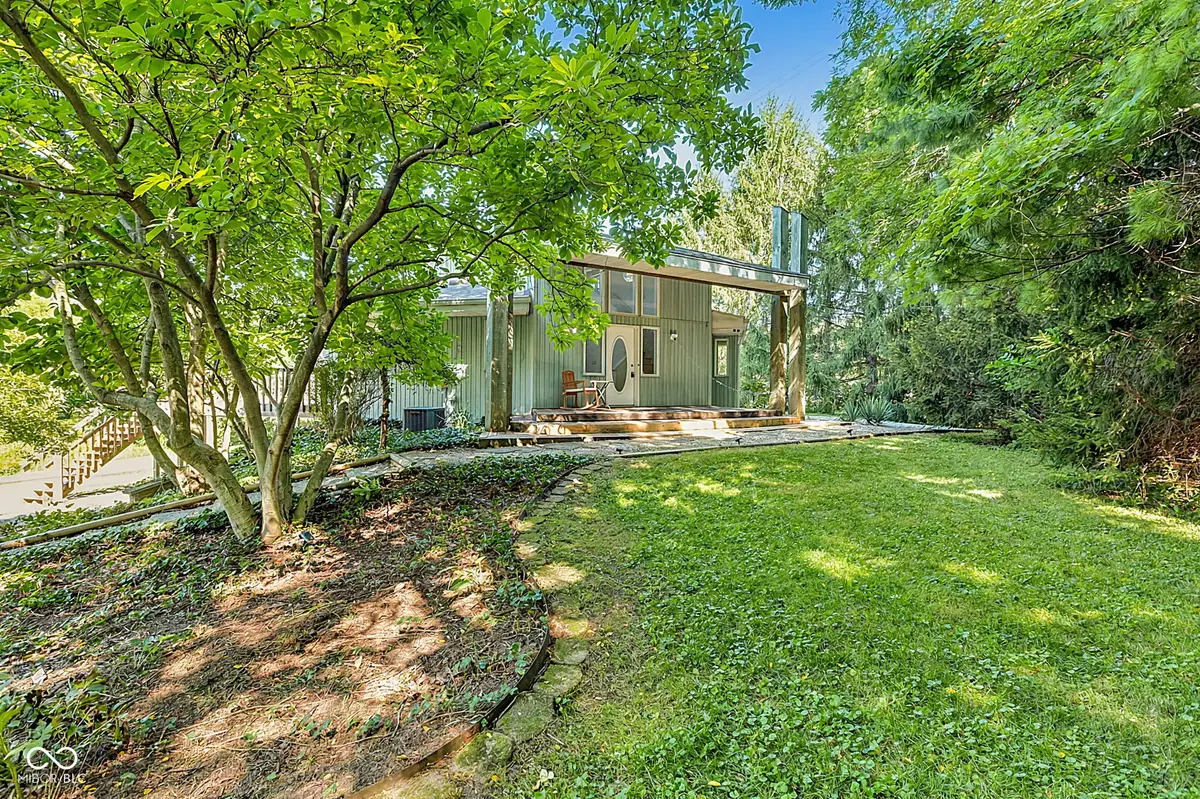
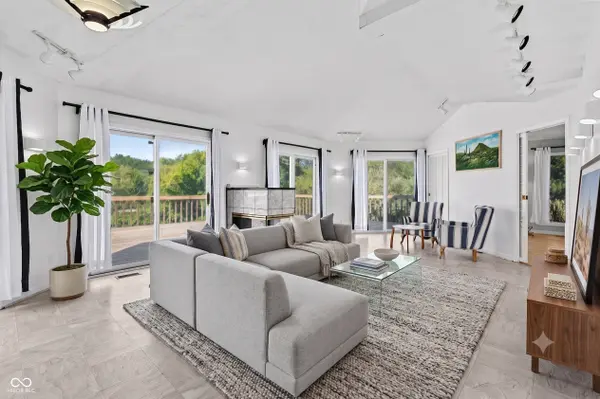
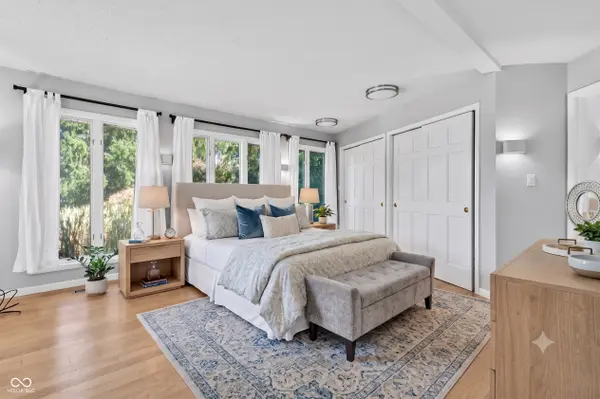
Tired of seeing the same house over and over? Step outside the ordinary with this truly one-of-a-kind custom-built octagon home, situated on 1.74 private acres! Just 5 minutes from the interstate, 10 minutes from downtown Zionsville and Eagle Creek Park, and 20 minutes from downtown Indianapolis. This four-bedroom masterpiece offers a rare opportunity for lovers of non-traditional architecture or savvy investors seeking a standout rental property. The main level features a highly versatile walk-out basement and garage combo, along with a large deck accessible directly from the primary bedroom. Multiple patio doors line the main level and open entirely onto the expansive deck, seamlessly blending indoor and outdoor living. Three main-level bedrooms and the staircase are crafted from locally sourced hardwoods, bringing warmth and nature inside. Upstairs, an open loft includes a kitchenette island, custom shelving, and windows on all sides, making the most of the home's distinctive octagon shape. Outside, a nature lover's private oasis awaits, complete with two ponds, an outbuilding, a garden space ready for seasonal planting, and mature woods offering ultimate privacy and a stunning backdrop through all four seasons. Whether you're seeking a highly marketable, high-demand short-term getaway or a deeply personal retreat surrounded by nature, this remarkable property is guaranteed to captivate and inspire.
Location
State IN
County Marion
Rooms
Basement Walk-Out Access
Main Level Bedrooms 3
Kitchen Kitchen Galley, Kitchen Some Updates
Interior
Interior Features Entrance Foyer
Heating Forced Air, Natural Gas
Cooling Central Air
Fireplaces Number 2
Fireplaces Type Family Room, Gas Log, Living Room
Equipment Smoke Alarm
Fireplace Y
Appliance Dishwasher, Dryer, Electric Oven, Refrigerator, Washer, Gas Water Heater, Water Softener Owned
Exterior
Exterior Feature Storage Shed
Garage Spaces 2.0
Utilities Available Cable Available, Natural Gas Connected, Sewer Connected
View Y/N true
Water Access Desc Public
View Pond, Trees/Woods
Building
Story One and One Half
Foundation Block
Water Public
Architectural Style Contemporary, Other
Structure Type Vinyl Siding
New Construction false
Schools
School District Msd Pike Township
Read Less
Want to know what your home might be worth? Contact us for a FREE valuation!

Our team is ready to help you sell your home for the highest possible price ASAP

© 2026 All listing information is courtesy of MIBOR Broker Listing Cooperative(R) as distributed by MLS Grid. All rights reserved.
NEARBY SCHOOLS & BUSINESSES