



$180,000
$199,900
10.0%For more information regarding the value of a property, please contact us for a free consultation.
611 Hardin BLVD Indianapolis, IN 46241
3 Beds
2 Baths
1,064 SqFt
Key Details
Sold Price $180,000
Property Type Single Family Home
Sub Type Single Family Residence
Listing Status Sold
Purchase Type For Sale
Square Footage 1,064 sqft
Price per Sqft $169
Subdivision Garden City
MLS Listing ID 22105737
Sold Date 09/01/26
Bedrooms 3
Full Baths 2
HOA Y/N No
Year Built 1966
Tax Year 2024
Lot Size 10,018 Sqft
Acres 0.23
Property Sub-Type Single Family Residence
Property Description
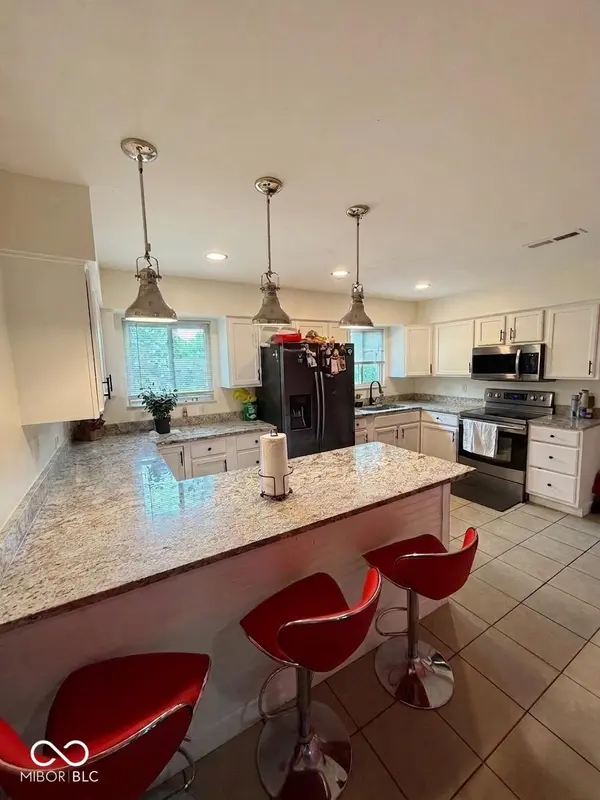
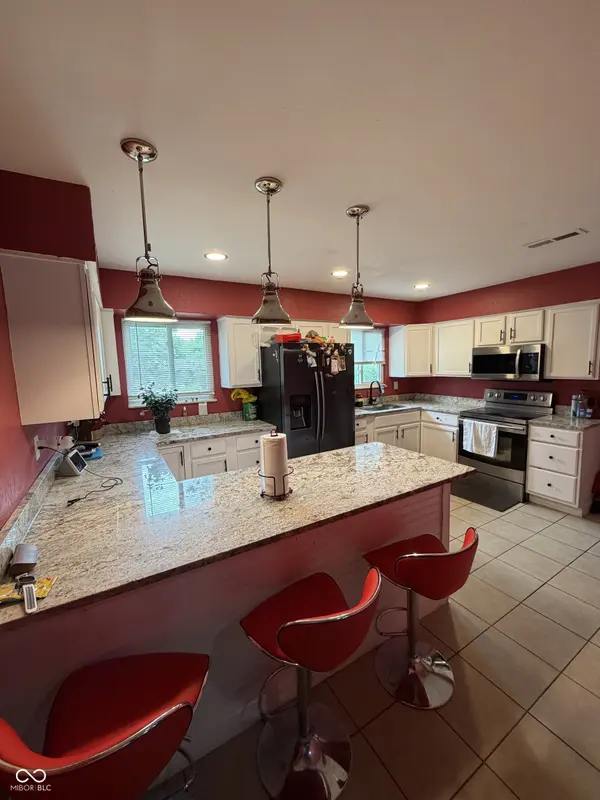
Don't miss this beautifully updated 3-bedroom, 2-bath brick ranch that offers the perfect blend of style, comfort, and space! Step inside to discover a bright and inviting living area featuring gorgeous tile flooring and an open layout designed for everyday living. The spacious kitchen boasts a large center island with seating, making it the heart of the home for meals, entertaining, and gathering with family and friends. The private primary suite includes its own full bathroom for added convenience and comfort. Outside, you'll find a long driveway, an attached 1-car garage, and an incredibly large backyard with endless possibilities for outdoor enjoyment, gardening, play, or future enhancements. As an added bonus, the seller is offering a credit toward interior painting, giving buyers the opportunity to customize the home's colors and create a space that reflects their personal style. Move-in ready and full of charm, this home is ready for its next owner. Don't miss this fantastic opportunity!
Location
State IN
County Marion
Rooms
Main Level Bedrooms 3
Interior
Interior Features Breakfast Bar, Eat-in Kitchen
Heating Electric
Cooling Central Air
Fireplace N
Appliance Electric Cooktop
Exterior
Garage Spaces 1.0
Water Access Desc Public
Building
Story One
Foundation Slab
Water Public
Architectural Style Ranch
Structure Type Brick
New Construction false
Schools
Elementary Schools Rhoades Elementary School
High Schools Ben Davis High School
School District Msd Wayne Township
Read Less
Want to know what your home might be worth? Contact us for a FREE valuation!

Our team is ready to help you sell your home for the highest possible price ASAP

© 2026 All listing information is courtesy of MIBOR Broker Listing Cooperative(R) as distributed by MLS Grid. All rights reserved.
NEARBY SCHOOLS & BUSINESSES