


$1,050,000
$1,065,000
1.4%For more information regarding the value of a property, please contact us for a free consultation.
4358 Eagleridge LN Zionsville, IN 46077
4 Beds
3 Baths
4,113 SqFt
Key Details
Sold Price $1,050,000
Property Type Single Family Home
Sub Type Single Family Residence
Listing Status Sold
Purchase Type For Sale
Square Footage 4,113 sqft
Price per Sqft $255
Subdivision Waterfront Of West Clay
MLS Listing ID 22099695
Sold Date 09/03/26
Bedrooms 4
Full Baths 3
HOA Fees $95/ann
HOA Y/N Yes
Year Built 2021
Tax Year 2025
Lot Size 0.440 Acres
Acres 0.44
Property Sub-Type Single Family Residence
Property Description
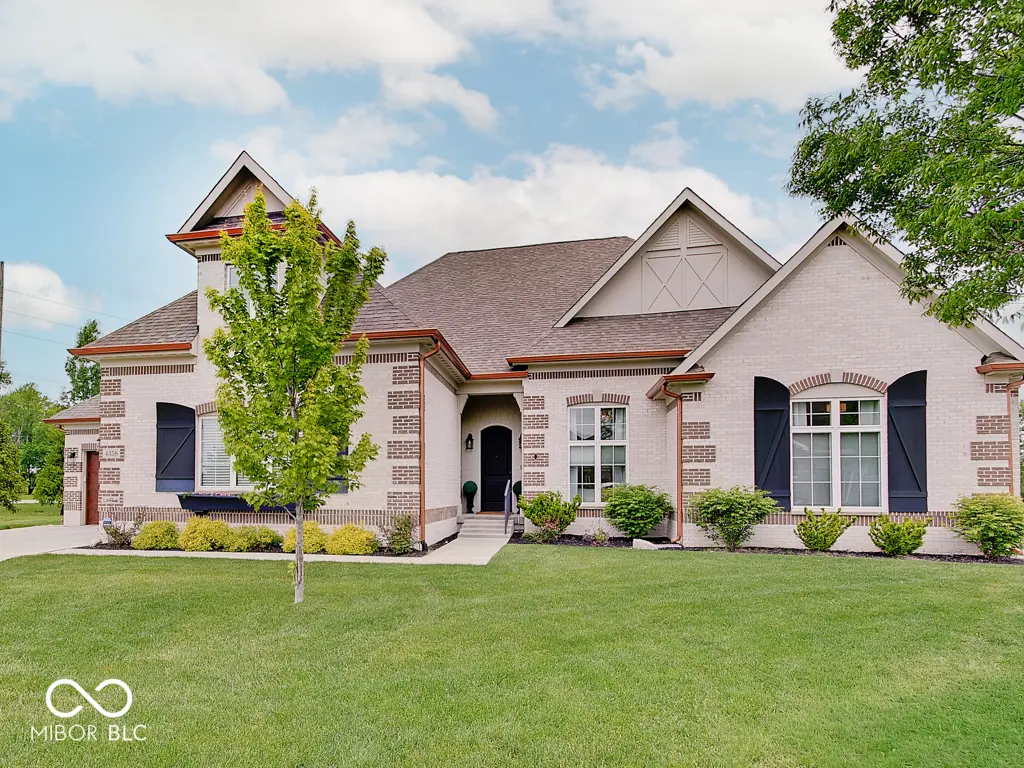
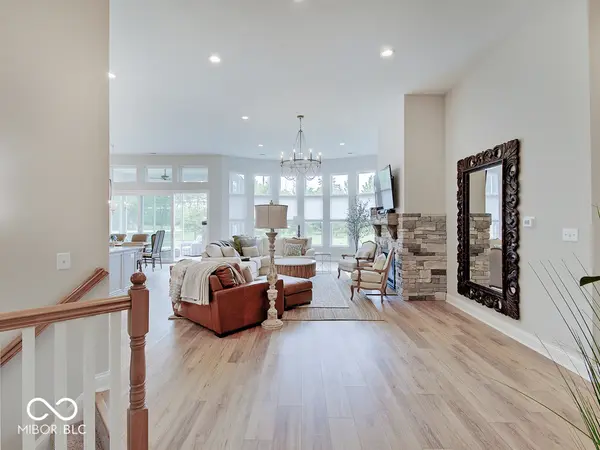
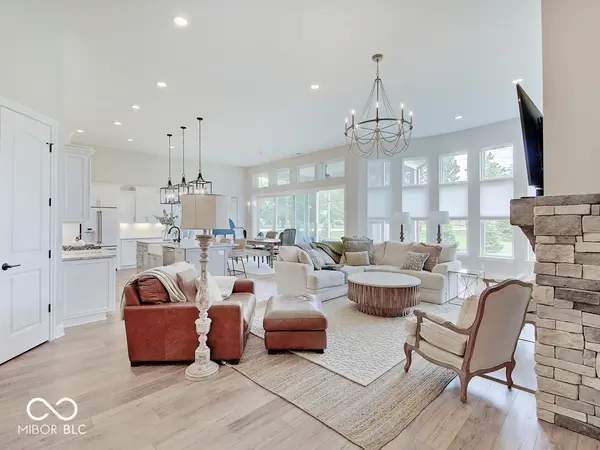
Discover the perfect blend of comfort and elegance in this remarkable ranch home situated on a peaceful cul-de-sac on nearly a half-acre lot. Featuring soaring 14-foot ceilings and an abundance of natural light throughout, this stunning property creates an impressive sense of space and grandeur. The home offers 4 spacious bedrooms with 3 full bathrooms on the main level, providing ultimate convenience for family living. The luxurious primary suite showcases beautiful LVP flooring, generous walk-in closets, and a spa-like primary bathroom that creates your own personal retreat, while the remaining bedrooms feature cozy carpeting and walk-in closets for comfort and organization. The heart of the home boasts a gorgeous kitchen with elegant granite countertops, complemented by premium LVP flooring throughout the main living areas for both style and low-maintenance living. Two inviting fireplaces create perfect gathering spaces for cozy evenings, while the screened-in porch offers the ideal spot for year-round outdoor relaxation and entertaining. The expansive 3-car garage provides ample storage and parking, making this home as practical as it is beautiful. What makes this home truly special is its turn-key condition - all appliances are included, so you can simply move in and start enjoying your new space immediately. The finished basement provides endless possibilities for recreation, home office, or guest entertainment, and includes a rough-in for a half bath that can be easily completed. With its thoughtful layout, quality finishes, dramatic ceiling height rarely found in ranch homes, and prime cul-de-sac location, this exceptional property combines luxury, comfort, and functionality in one incredible package. Welcome home!
Location
State IN
County Hamilton
Rooms
Basement Ceiling - 9+ feet, Egress Window(s)
Main Level Bedrooms 4
Kitchen Kitchen Updated
Interior
Interior Features High Ceilings, Eat-in Kitchen, Smart Thermostat, Walk-In Closet(s)
Heating Forced Air
Cooling Central Air
Fireplaces Number 2
Fireplaces Type Great Room, Outside
Fireplace Y
Appliance Dishwasher, Dryer, Electric Water Heater, Disposal, Exhaust Fan, Microwave, Gas Oven, Refrigerator, Washer, Water Softener Owned
Exterior
Exterior Feature Sprinkler System
Garage Spaces 3.0
Utilities Available Electricity Connected, Natural Gas Connected, Sewer Connected, Water Connected
Water Access Desc Public
Building
Story One
Foundation Concrete Perimeter
Water Public
Architectural Style Craftsman
Structure Type Brick
New Construction false
Schools
High Schools Carmel High School
School District Carmel Clay Schools
Others
HOA Fee Include Maintenance,ParkPlayground,Snow Removal
Ownership Mandatory Fee
Read Less
Want to know what your home might be worth? Contact us for a FREE valuation!

Our team is ready to help you sell your home for the highest possible price ASAP

© 2026 All listing information is courtesy of MIBOR Broker Listing Cooperative(R) as distributed by MLS Grid. All rights reserved.
NEARBY SCHOOLS & BUSINESSES