


$200,000
$199,900
0.1%For more information regarding the value of a property, please contact us for a free consultation.
2903 Hoosier DR North Vernon, IN 47265
3 Beds
3 Baths
2,444 SqFt
Key Details
Sold Price $200,000
Property Type Single Family Home
Sub Type Single Family Residence
Listing Status Sold
Purchase Type For Sale
Square Footage 2,444 sqft
Price per Sqft $81
Subdivision Country Squire Lake
MLS Listing ID 22119078
Sold Date 09/02/26
Bedrooms 3
Full Baths 2
Half Baths 1
HOA Fees $27/ann
HOA Y/N Yes
Year Built 1978
Tax Year 2025
Lot Size 8,276 Sqft
Acres 0.19
Property Sub-Type Single Family Residence
Property Description
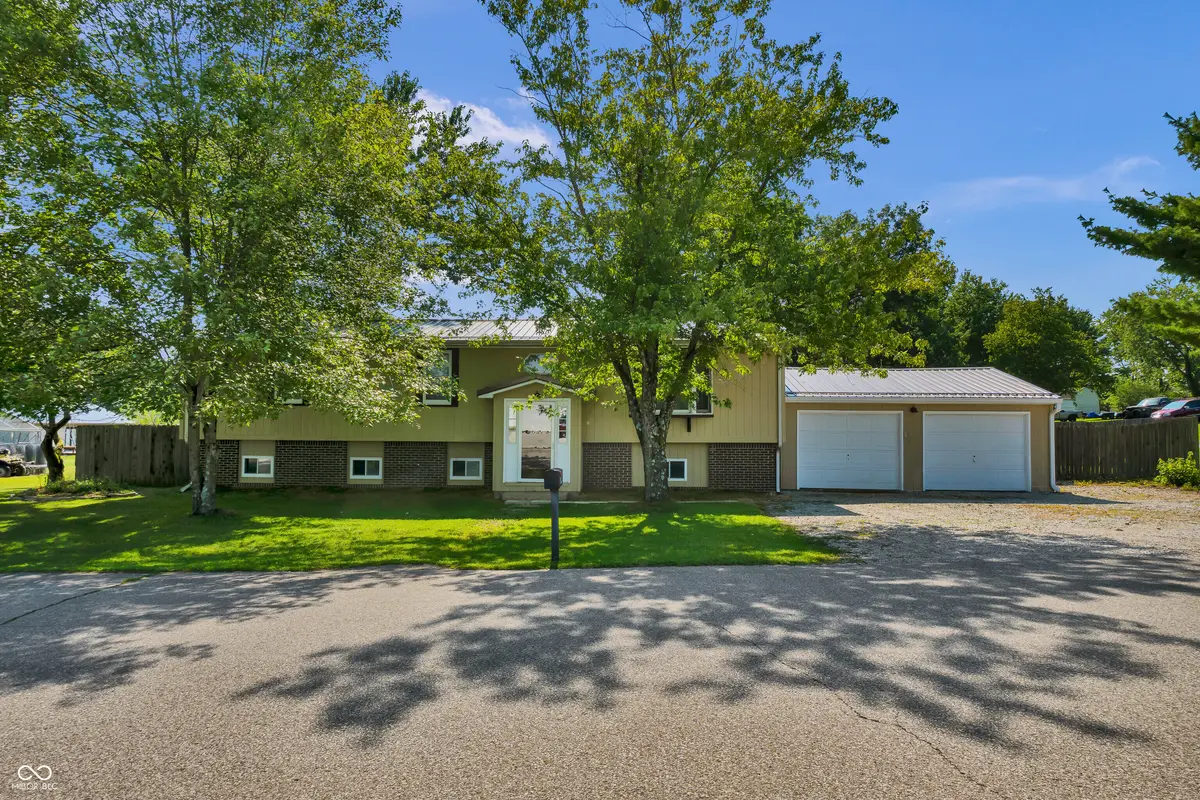
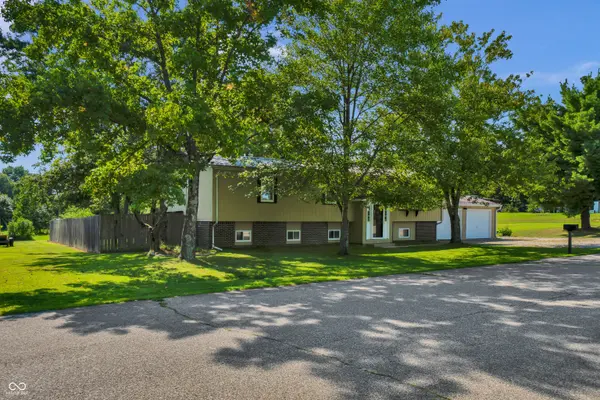
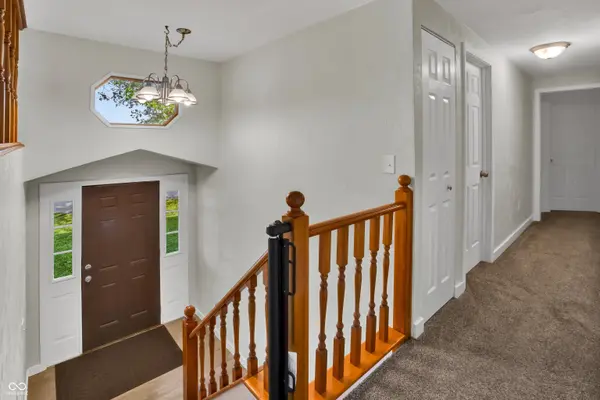
Space, updates, privacy, and value - all in one! This beautifully remodeled 4-bedroom, 2.5-bath split-level home is ideally located just off Country Squire Boulevard on Hoosier Drive, conveniently near the front entrance of Country Squire Lakes and just minutes from Highway 7. Step inside and you'll find a home that has been completely remodeled and is ready for its next owner. With four bedrooms and 2.5 baths, there's plenty of room for a growing family, guests, a home office, or simply spreading out and enjoying the extra space. The fully fenced backyard offers privacy and plenty of room for recreation, pets, or relaxing outdoors. The expansive back deck creates an excellent space for entertaining, grilling, or enjoying those warm summer evenings. An attached 2-car garage provides convenient parking along with plenty of additional storage space. This part of Country Squire Lakes is experiencing rapid development and renewed interest, making it an increasingly attractive place to call home. If you're looking for a move-in-ready, stick-built home with this much space and so many desirable features, it's hard to find a better value. Four bedrooms. Two and a half baths. Two-car garage. Fully fenced yard. Expansive deck. Completely remodeled. And priced under $200,000. Where else can you get this much house for the money? Don't miss your opportunity to make this Country Squire Lakes home your own!
Location
State IN
County Jennings
Rooms
Basement Finished
Main Level Bedrooms 3
Interior
Interior Features Hi-Speed Internet Availbl
Heating Forced Air
Cooling Central Air
Fireplace N
Appliance Dishwasher, Electric Oven, Refrigerator
Exterior
Garage Spaces 2.0
Water Access Desc Private
Building
Story One
Foundation Block
Water Private
Architectural Style Other
Structure Type Vinyl With Brick
New Construction false
Schools
Middle Schools Jennings County Middle School
High Schools Jennings County High School
School District Jennings County School Corporation
Others
Ownership Mandatory Fee
Read Less
Want to know what your home might be worth? Contact us for a FREE valuation!

Our team is ready to help you sell your home for the highest possible price ASAP

© 2026 All listing information is courtesy of MIBOR Broker Listing Cooperative(R) as distributed by MLS Grid. All rights reserved.
NEARBY SCHOOLS & BUSINESSES