


$430,000
$450,000
4.4%For more information regarding the value of a property, please contact us for a free consultation.
2534 Joust DR Greenwood, IN 46143
6 Beds
4 Baths
5,160 SqFt
Key Details
Sold Price $430,000
Property Type Single Family Home
Sub Type Single Family Residence
Listing Status Sold
Purchase Type For Sale
Square Footage 5,160 sqft
Price per Sqft $83
Subdivision Providence Green
MLS Listing ID 22117753
Sold Date 09/03/26
Bedrooms 6
Full Baths 4
HOA Fees $20/ann
HOA Y/N Yes
Year Built 2006
Tax Year 2025
Lot Size 8,276 Sqft
Acres 0.19
Property Sub-Type Single Family Residence
Property Description
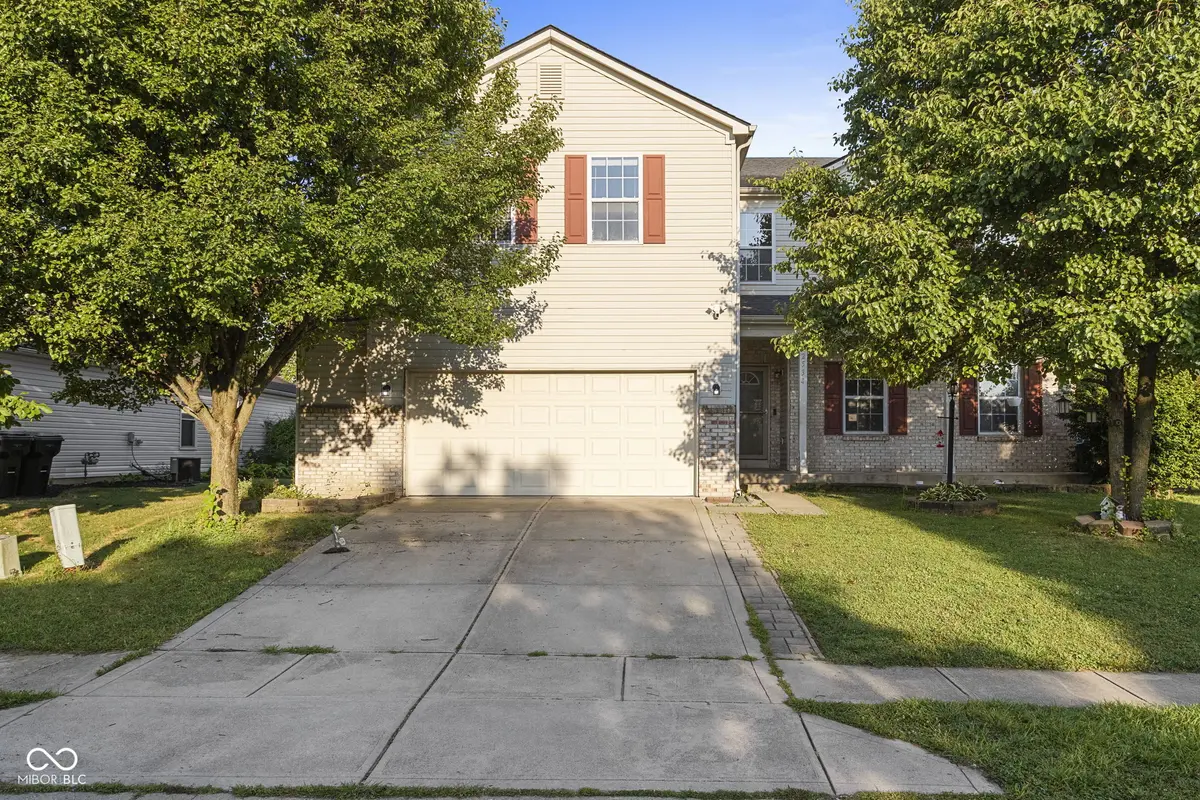
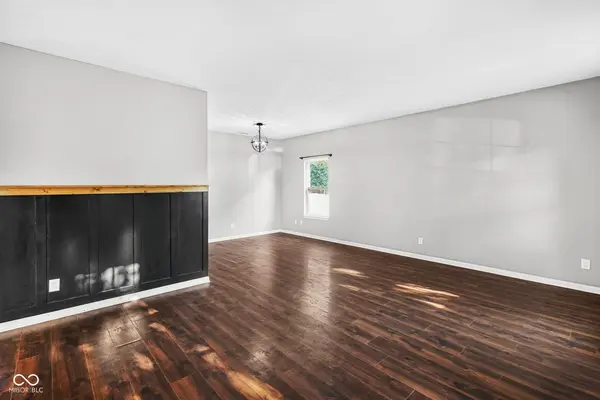
Welcome to 2534 Joust Drive, an exceptionally spacious 6-bedroom, 4-full-bath home offering more than 7,100 total square feet across three finished levels in Providence Green. Designed for buyers who need room to spread out, entertain, work from home or accommodate extended family, this home delivers outstanding flexibility, storage and living space. The main level features 9-foot ceilings, formal living and dining rooms, a large great room and a flexible bedroom or office with access to a full bathroom. The updated kitchen offers granite countertops, stainless steel appliances, tile flooring, a center island, breakfast bar and generous cabinet space. Upstairs, the oversized primary suite includes a spacious bath with a tiled walk-in shower, garden tub and separate vanities. The additional bedrooms are generously sized and feature large walk-in closets. The finished daylight basement adds even more versatility with a second full kitchen, full bathroom, recreation area and additional flexible rooms ideal for multigenerational living, guests, a home theater, fitness space or office. It is also wired for sound and perfect for entertaining. Outside, enjoy a covered deck, fully fenced backyard, mini barn, shed and attached two-car garage. Conveniently located near Greenwood shopping, dining, parks and major commuter routes, this home offers a rare combination of size, flexibility and location. Schedule your private showing today.
Location
State IN
County Johnson
Rooms
Basement Ceiling - 9+ feet, Finished, Daylight, Egress Window(s)
Main Level Bedrooms 1
Kitchen Kitchen Some Updates
Interior
Interior Features Walk-In Closet(s), Eat-in Kitchen, Entrance Foyer, In-Law Floorplan, Wired for Sound, Wet Bar, Breakfast Bar, Kitchen Island, Tray Ceiling(s), Vaulted Ceiling(s), Cathedral Ceiling(s)
Heating Forced Air, Natural Gas
Cooling Central Air
Equipment Smoke Alarm, Sump Pump w/Backup
Fireplace Y
Appliance Dishwasher, Disposal, Microwave, Electric Oven, Refrigerator, Electric Water Heater, Range Hood
Exterior
Exterior Feature Barn Mini, Storage Shed, Balcony
Garage Spaces 2.0
View Y/N true
Water Access Desc Public
View Neighborhood
Building
Story Two
Foundation Concrete Perimeter
Water Public
Architectural Style Split Level, Traditional
Structure Type Vinyl With Brick,Brick
New Construction false
Schools
School District Clark-Pleasant Community Sch Corp
Others
HOA Fee Include Maintenance
Ownership Mandatory Fee
Read Less
Want to know what your home might be worth? Contact us for a FREE valuation!

Our team is ready to help you sell your home for the highest possible price ASAP

© 2026 All listing information is courtesy of MIBOR Broker Listing Cooperative(R) as distributed by MLS Grid. All rights reserved.
NEARBY SCHOOLS & BUSINESSES