




$435,000
$425,000
2.4%For more information regarding the value of a property, please contact us for a free consultation.
7214 Vauxhall RD Indianapolis, IN 46250
4 Beds
3 Baths
2,348 SqFt
Key Details
Sold Price $435,000
Property Type Single Family Home
Sub Type Single Family Residence
Listing Status Sold
Purchase Type For Sale
Square Footage 2,348 sqft
Price per Sqft $185
Subdivision Avalon Estates
MLS Listing ID 22119261
Sold Date 09/04/26
Bedrooms 4
Full Baths 2
Half Baths 1
HOA Y/N No
Year Built 1968
Tax Year 2025
Lot Size 0.360 Acres
Acres 0.36
Property Sub-Type Single Family Residence
Property Description
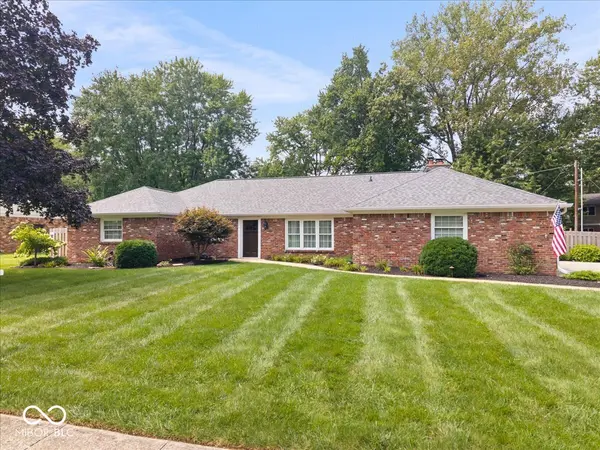
Welcome home to a beautifully maintained 4-bedroom, 2.5-bath all-brick ranch offering timeless curb appeal, comfortable one-level living and wonderful spaces for both everyday life and entertaining. Inside, you'll find a thoughtfully updated interior with a remodeled kitchen, updated primary and guest baths, and hardwood flooring in all four bedrooms. The kitchen offers excellent storage with added pantry space, and all appliances remain with the home, including the washer and dryer. One of the home's most inviting features is the spacious 330-square-foot sunroom, a bright and relaxing space that extends the living area and offers beautiful views of the backyard. Whether used for morning coffee, casual dining, reading or entertaining, it's a space that can be enjoyed throughout much of the year. The outdoor setting is equally impressive. Multiple outdoor living areas, including PVC and composite decking that overlook the fenced backyard and inground pool, creating a private retreat for warm-weather entertaining, weekend gatherings or simply relaxing at home. The property has also been well cared for with numerous significant improvements, including a complete roof replacement in 2022, newer gutters, gutter guards and fascia, an HVAC system installed in 2017, a water heater replaced in 2022, plumbing updates and an owned water softener. The pool has received several updates as well, including a newer liner, pump, winter cover and filter sand. Additional features include generous storage, a hard-wired security system and the durability and low-maintenance appeal of all-brick construction. With four bedrooms, updated living spaces, a large sunroom, multiple decks, a fenced yard and inground pool, this home offers a rare combination of space, comfort and outdoor enjoyment-all in an easy-to-live-in ranch design.
Location
State IN
County Marion
Rooms
Main Level Bedrooms 4
Kitchen Kitchen Updated
Interior
Interior Features Attic Pull Down Stairs, Breakfast Bar, Entrance Foyer, Paddle Fan, Hi-Speed Internet Availbl, Eat-in Kitchen, Wired for Data, Pantry
Heating Natural Gas
Cooling Central Air
Flooring Hardwood
Fireplaces Number 1
Fireplaces Type Great Room
Fireplace Y
Appliance Dishwasher, Dryer, Disposal, Microwave, Electric Oven, Refrigerator, Washer, Water Heater, Water Softener Owned
Exterior
Exterior Feature Barn Mini
Garage Spaces 2.0
Utilities Available Cable Available, Electricity Connected, Natural Gas Connected, Sewer Connected, Water Connected
View Y/N false
Water Access Desc Public
Building
Story One
Foundation Crawl Space
Water Public
Architectural Style Ranch, Traditional
Structure Type Brick
New Construction false
Schools
School District Msd Lawrence Township
Read Less
Want to know what your home might be worth? Contact us for a FREE valuation!

Our team is ready to help you sell your home for the highest possible price ASAP

© 2026 All listing information is courtesy of MIBOR Broker Listing Cooperative(R) as distributed by MLS Grid. All rights reserved.
NEARBY SCHOOLS & BUSINESSES