



$565,000
$565,000
For more information regarding the value of a property, please contact us for a free consultation.
10940 Olivia CT Indianapolis, IN 46234
4 Beds
4 Baths
3,722 SqFt
Key Details
Sold Price $565,000
Property Type Single Family Home
Sub Type Single Family Residence
Listing Status Sold
Purchase Type For Sale
Square Footage 3,722 sqft
Price per Sqft $151
Subdivision Shiloh Creek
MLS Listing ID 22117117
Sold Date 09/04/26
Bedrooms 4
Full Baths 3
Half Baths 1
HOA Y/N No
Year Built 2003
Tax Year 2025
Lot Size 0.910 Acres
Acres 0.91
Property Sub-Type Single Family Residence
Property Description
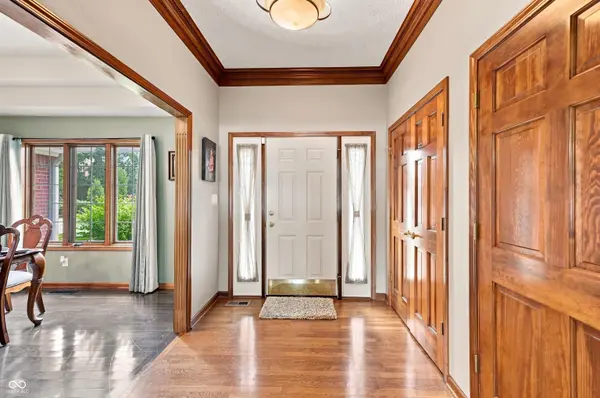
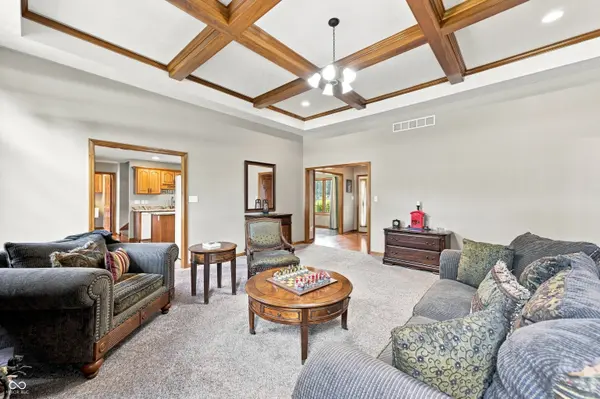
Welcome to this well-maintained custom built J.R. Lazaro home located on a 0.91 acre lot at the end of quiet cul-de-sac in the coveted community of Shiloh Creek known for its proximity to nearby shopping, grocery and local restaurants. This four-bedroom, 3.5 bath home features a large foyer, six panel doors, various crown and dental moldings, a beautiful tray ceiling in the great room along with a wood burning fireplace including a capped gas line should the buyers desire convert to a gas log. Kitchen features granite countertops with an island especially designed for food prep and its own breakfast area. Vaulted ceilings give height to the primary bedroom while the primary bath features a double sink vanity, separate tub and shower, and a walk-in closet. Two additional bedrooms are also found on the main floor with a common full bath while the fourth bedroom is located downstairs adjacent to the spacious family room, full bathroom and a generous storage area. The bonus room over the three-car garage is ideal for solitude, gaming and/or entertaining. When the outdoors beckons you, retreat to the fenced in backyard and enjoy the screened-in patio or venture out to back to enjoy conversation and smoores around the fire pit. This large custom home won't last long so book a showing soon!
Location
State IN
County Hendricks
Rooms
Basement Ceiling - 9+ feet, Daylight, Egress Window(s), Finished Ceiling, Finished Walls, Partially Finished, Storage Space
Main Level Bedrooms 3
Interior
Interior Features Attic Pull Down Stairs, Bath Sinks Double Main, Vaulted Ceiling(s), Entrance Foyer, Supplemental Storage, Wood Work Stained
Heating Forced Air, Natural Gas
Cooling Central Air
Flooring Hardwood
Fireplaces Number 1
Fireplaces Type Great Room, Wood Burning
Equipment Security System Owned, Sump Pump Dual, Sump Pump w/Backup
Fireplace Y
Appliance Dishwasher, Dryer, Disposal, Gas Water Heater, Microwave, Electric Oven, Refrigerator, Washer, Water Softener Owned
Exterior
Garage Spaces 3.0
Utilities Available Cable Connected, Electricity Connected, Natural Gas Connected
Water Access Desc Public
Building
Story One Leveland + Loft
Foundation Concrete Perimeter, Block
Water Public
Architectural Style Ranch
Structure Type Brick
New Construction false
Schools
High Schools Avon High School
School District Avon Community School Corp
Read Less
Want to know what your home might be worth? Contact us for a FREE valuation!

Our team is ready to help you sell your home for the highest possible price ASAP

© 2026 All listing information is courtesy of MIBOR Broker Listing Cooperative(R) as distributed by MLS Grid. All rights reserved.
NEARBY SCHOOLS & BUSINESSES