

$525,000
$539,900
2.8%For more information regarding the value of a property, please contact us for a free consultation.
5600 N Red Oak DR Greenfield, IN 46140
3 Beds
4 Baths
3,430 SqFt
Key Details
Sold Price $525,000
Property Type Single Family Home
Sub Type Single Family Residence
Listing Status Sold
Purchase Type For Sale
Square Footage 3,430 sqft
Price per Sqft $153
Subdivision Twin Oaks
MLS Listing ID 22100835
Sold Date 09/04/26
Bedrooms 3
Full Baths 3
Half Baths 1
HOA Fees $12/ann
HOA Y/N Yes
Year Built 1996
Tax Year 2025
Lot Size 0.890 Acres
Acres 0.89
Property Sub-Type Single Family Residence
Property Description
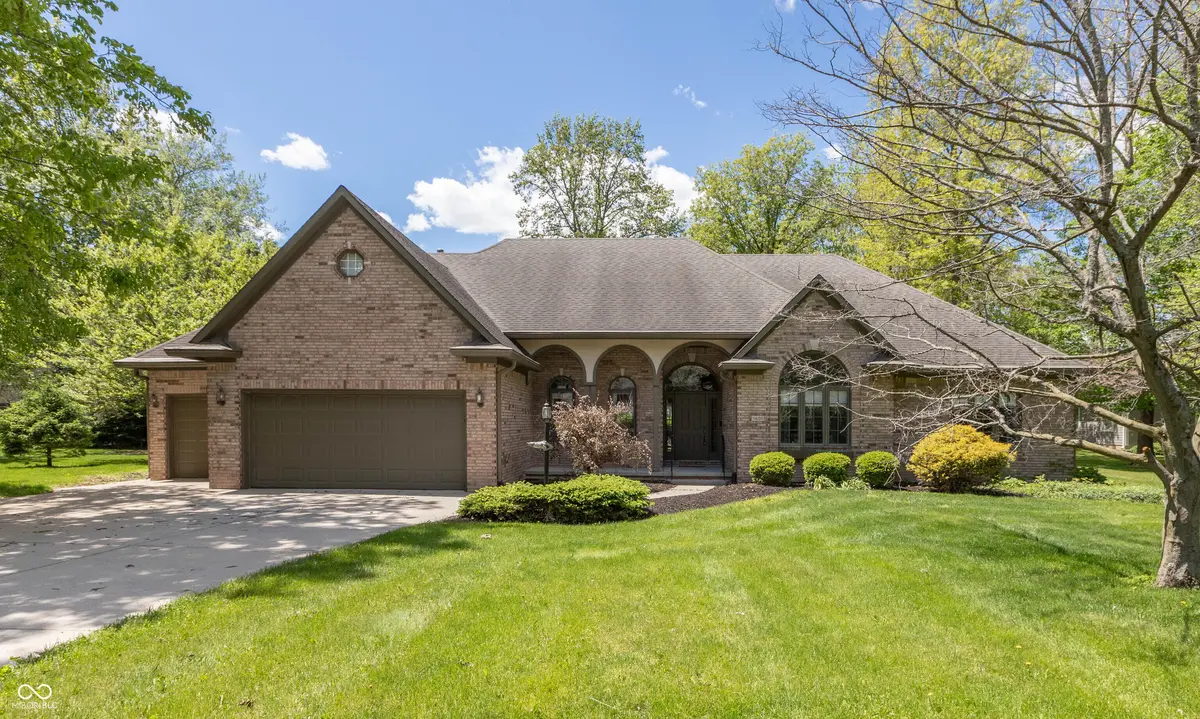
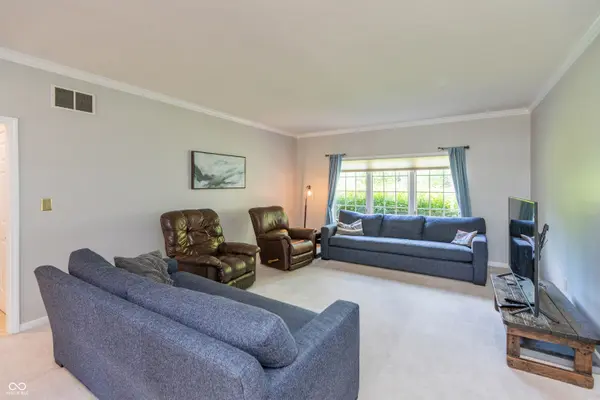
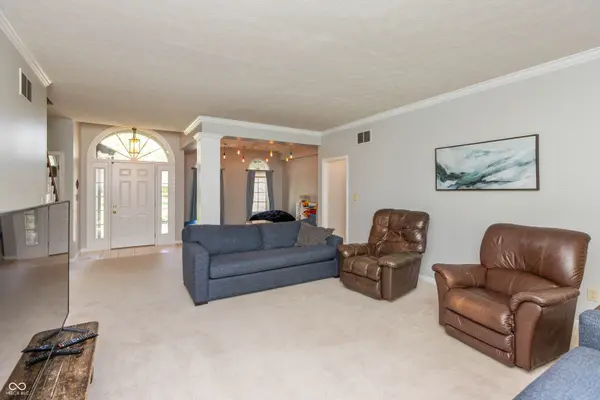
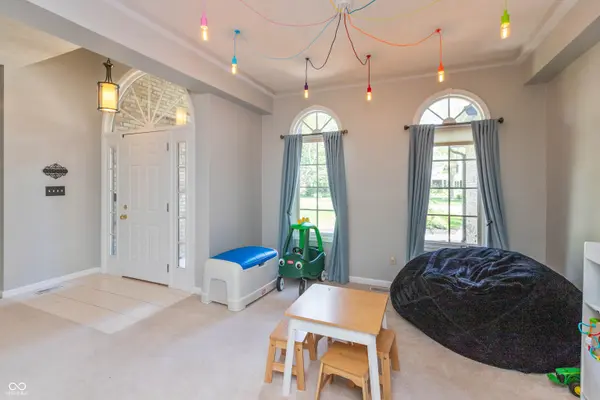
Discover a lifestyle of comfort and elegance in Greenfield's Twin Oaks neighborhood. Built in 1996, this attractive one & a half level single-family residence is in great condition, offering a harmonious blend of space and sophisticated design. The heart of this home is its open-plan kitchen, seamlessly connecting to the family room. Designed for both culinary artistry and casual gatherings, it features a practical G-shaped layout, stainless steel appliances, and elegant stone counters. An island and a peninsula offer ample space for prep work and informal dining, making it a central hub for daily life. The bedrooms are thoughtfully designed for relaxation and privacy. One bedroom offers the convenience of an ensuite bathroom, providing a private retreat within the home. The bathrooms throughout the residence offer comfort and style. One bathroom features a double vanity and two sinks, while another boasts a large double vanity, ensuring ample space for personal routines. A walk-in shower adds a touch of modern luxury. Outside, the property extends its living spaces with a screened in porch and large deck, perfect for evening gatherings, and a dedicated outdoor living area designed for enjoyment. A three car attached garage provides convenience and additional storage. This property presents an exceptional opportunity to embrace refined living in a desirable setting.
Location
State IN
County Hancock
Rooms
Main Level Bedrooms 3
Interior
Interior Features Attic Access, Attic Stairway, Bath Sinks Double Main, High Ceilings, Kitchen Island, Paddle Fan, Hi-Speed Internet Availbl, Eat-in Kitchen, Smart Thermostat, Walk-In Closet(s), Wood Work Painted, Breakfast Bar
Heating Forced Air
Cooling Central Air
Fireplaces Number 1
Fireplaces Type Family Room, Gas Log
Fireplace Y
Appliance Dishwasher, Disposal, Gas Water Heater, Microwave, Double Oven, Electric Oven, Refrigerator, Water Heater, Water Softener Owned
Exterior
Garage Spaces 3.0
Utilities Available Cable Available, Electricity Connected, Natural Gas Connected, Septic System
Water Access Desc Well,Private
Building
Story One and One Half
Foundation Crawl Space
Water Well, Private
Architectural Style Traditional
Structure Type Brick
New Construction false
Schools
Middle Schools Greenfield Central Junior High Sch
High Schools Greenfield-Central High School
School District Greenfield-Central Com Schools
Others
Ownership Mandatory Fee
Read Less
Want to know what your home might be worth? Contact us for a FREE valuation!

Our team is ready to help you sell your home for the highest possible price ASAP

© 2026 All listing information is courtesy of MIBOR Broker Listing Cooperative(R) as distributed by MLS Grid. All rights reserved.
NEARBY SCHOOLS & BUSINESSES