




$600,000
$575,000
4.3%For more information regarding the value of a property, please contact us for a free consultation.
4428 Briarwood DR Indianapolis, IN 46250
4 Beds
3 Baths
4,310 SqFt
Key Details
Sold Price $600,000
Property Type Single Family Home
Sub Type Single Family Residence
Listing Status Sold
Purchase Type For Sale
Square Footage 4,310 sqft
Price per Sqft $139
Subdivision Steinmeier Farms
MLS Listing ID 22117697
Sold Date 09/04/26
Bedrooms 4
Full Baths 2
Half Baths 1
HOA Fees $6/ann
HOA Y/N Yes
Year Built 1972
Tax Year 2025
Lot Size 0.420 Acres
Acres 0.42
Property Sub-Type Single Family Residence
Property Description
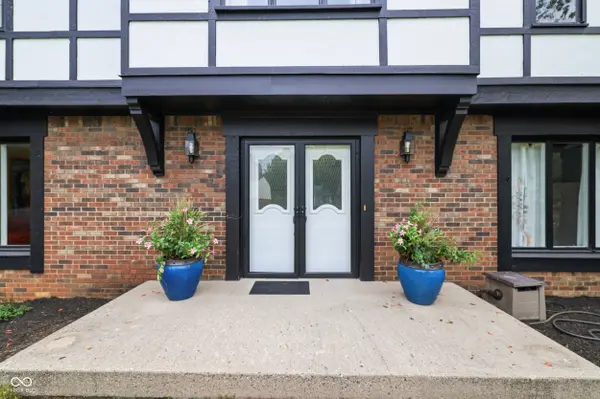
Welcome to this beautifully maintained 4-bedroom, 2.5-bath home in the highly desirable Steinmeier Farms neighborhood. From the inviting front patio and elegant double front doors to the spacious interior, this home offers comfort, character, and room to grow. Step into the welcoming foyer featuring original hardwood floors that continue into the bright, sun-filled living room-an ideal space to relax with a good book or gather with guests. The spacious family room, complete with a cozy wood-burning fireplace, provides the perfect setting for movie nights or entertaining. The kitchen is designed for both everyday living and hosting, featuring quartz countertops, a gas stove, abundant cabinet storage, and a breakfast area for casual dining. Just off the kitchen, the formal dining room flows seamlessly into the living room, creating an excellent layout for family gatherings and special occasions. A conveniently located main-floor laundry room also serves as a practical mudroom, adding everyday functionality. Upstairs, you'll find four generously sized bedrooms and two full bathrooms, along with a large cedar closet that provides exceptional storage space. Outside, the private backyard is surrounded by mature trees, creating a peaceful retreat for relaxing or entertaining on the patio. The expansive front yard offers plenty of space for outdoor games, play, and recreation. The unfinished basement offers over 1,200 square feet of additional potential. Equipped with a perimeter French drain installed in 2010, it's ready to be transformed into additional living space, a home gym, recreation room, or whatever best fits your needs. Don't miss the opportunity to make this spacious Steinmeier Farms home your own!
Location
State IN
County Marion
Rooms
Basement Daylight, Unfinished
Interior
Interior Features Attic Pull Down Stairs, Built-in Features, Entrance Foyer, Hi-Speed Internet Availbl, Eat-in Kitchen, Pantry, Wet Bar
Heating Forced Air, Natural Gas
Cooling Central Air
Flooring Hardwood
Fireplaces Number 1
Fireplaces Type Family Room, Wood Burning
Equipment Smoke Alarm, Sump Pump
Fireplace Y
Appliance Gas Cooktop, Dishwasher, Dryer, Disposal, Gas Water Heater, Refrigerator, Washer, Water Softener Owned
Exterior
Garage Spaces 2.0
Utilities Available Cable Available, Natural Gas Connected
Water Access Desc Public
Building
Story Two
Foundation Block, Crawl Space
Water Public
Architectural Style Tudor
Structure Type Brick,Wood Siding
New Construction false
Schools
Elementary Schools Allisonville Elementary School
Middle Schools Eastwood Middle School
High Schools North Central High School
School District Msd Washington Township
Others
Ownership Voluntary Fee
Read Less
Want to know what your home might be worth? Contact us for a FREE valuation!

Our team is ready to help you sell your home for the highest possible price ASAP

© 2026 All listing information is courtesy of MIBOR Broker Listing Cooperative(R) as distributed by MLS Grid. All rights reserved.
NEARBY SCHOOLS & BUSINESSES