



$655,000
$595,000
10.1%For more information regarding the value of a property, please contact us for a free consultation.
8130 Conarroe RD Indianapolis, IN 46278
4 Beds
4 Baths
5,331 SqFt
Key Details
Sold Price $655,000
Property Type Single Family Home
Sub Type Single Family Residence
Listing Status Sold
Purchase Type For Sale
Square Footage 5,331 sqft
Price per Sqft $122
Subdivision Traders Point North
MLS Listing ID 22116956
Sold Date 09/04/26
Bedrooms 4
Full Baths 3
Half Baths 1
HOA Y/N No
Year Built 1990
Tax Year 2025
Lot Size 1.060 Acres
Acres 1.06
Property Sub-Type Single Family Residence
Property Description
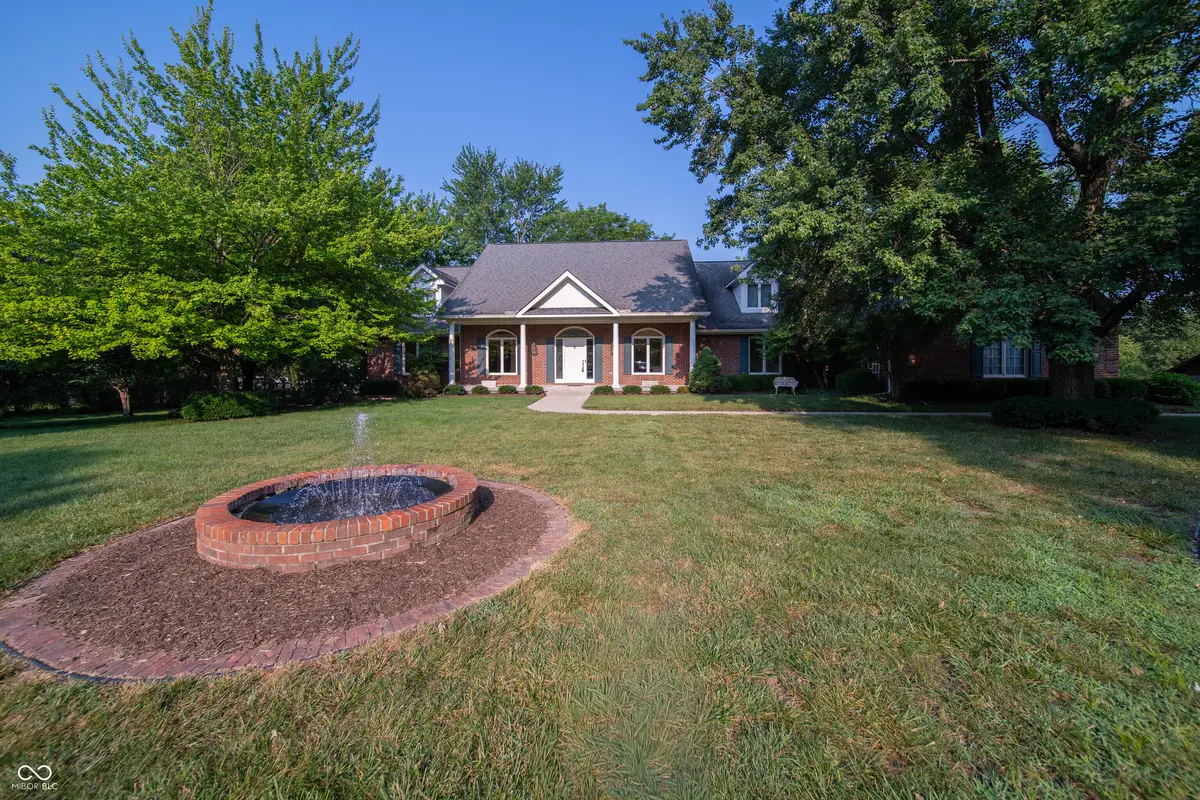
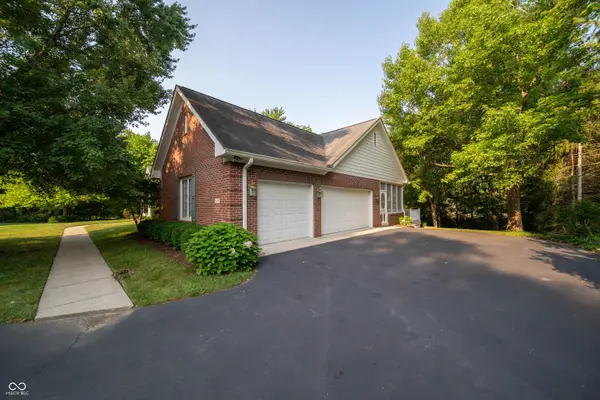
This great one owner home needs a new family to raise! Discover the allure of 8130 Conarroe RD, Indianapolis, IN, a single-family residence built in 1990. That features: Hard to find ranch style home with a finished walkout lower level, 4 BR's, 3.5 Baths, Large exquisitely finished walk out basement! This attractive property, spanning 3128 square feet, offers a lifestyle of comfort and convenience. The heart of this home is its kitchen, designed for both culinary exploration and casual gatherings, featuring both an island and a peninsula for ample preparation and serving space. Retreat to a spacious bathroom, thoughtfully designed with a jetted bathtub for relaxation, a double vanity for streamlined routines, extensive storage, and a walk-in shower. Adding to the home's appeal are a dedicated laundry room and an attached garage. Step outside to enjoy the expansive outdoor living areas, including a patio, a large deck perfect for entertaining, a welcoming porch. We invite you to experience the thoughtful design and comfortable living this property offers. Home is being sold "AS IS". Home is in need of cosmetic updating. List price reflects the needed updates. This is a great opportunity to live in one of Indy's nicest communities!
Location
State IN
County Marion
Rooms
Basement Ceiling - 9+ feet, Egress Window(s), Exterior Entry, Finished, Walk-Out Access
Main Level Bedrooms 3
Interior
Interior Features Attic Pull Down Stairs, Breakfast Bar, Built-in Features, Cathedral Ceiling(s), High Ceilings, Kitchen Island, Central Vacuum, Paddle Fan, Hi-Speed Internet Availbl, Pantry, Walk-In Closet(s), WoodWorkStain/Painted, Bath Sinks Double Main, Tray Ceiling(s)
Cooling Central Air
Fireplaces Number 2
Fireplaces Type Basement, Gas Log, Great Room
Equipment Smoke Alarm, Sump Pump
Fireplace Y
Appliance Electric Cooktop, Dishwasher, Down Draft, Dryer, Disposal, Gas Water Heater, Humidifier, Microwave, Oven, Electric Oven, Refrigerator, Washer, Water Softener Owned
Exterior
Exterior Feature Water Feature Fountain
Garage Spaces 3.0
Utilities Available Natural Gas Connected
View Y/N true
Water Access Desc Public
View Trees/Woods
Building
Story One
Foundation Concrete Perimeter, Crawl Space
Water Public
Architectural Style Ranch
Structure Type Brick
New Construction false
Schools
Middle Schools Pike Central Middle School
High Schools Pike Central High School
School District Pike County School Corp
Read Less
Want to know what your home might be worth? Contact us for a FREE valuation!

Our team is ready to help you sell your home for the highest possible price ASAP

© 2026 All listing information is courtesy of MIBOR Broker Listing Cooperative(R) as distributed by MLS Grid. All rights reserved.
NEARBY SCHOOLS & BUSINESSES