



$373,000
$380,000
1.8%For more information regarding the value of a property, please contact us for a free consultation.
527 Buckthorn Sheridan, IN 46069
5 Beds
3 Baths
3,243 SqFt
Key Details
Sold Price $373,000
Property Type Single Family Home
Sub Type Single Family Residence
Listing Status Sold
Purchase Type For Sale
Square Footage 3,243 sqft
Price per Sqft $115
Subdivision Maple Run
MLS Listing ID 22106898
Sold Date 09/04/26
Bedrooms 5
Full Baths 2
Half Baths 1
HOA Fees $14/Semi-Annually
HOA Y/N Yes
Year Built 2022
Tax Year 2025
Lot Size 6,969 Sqft
Acres 0.16
Property Sub-Type Single Family Residence
Property Description
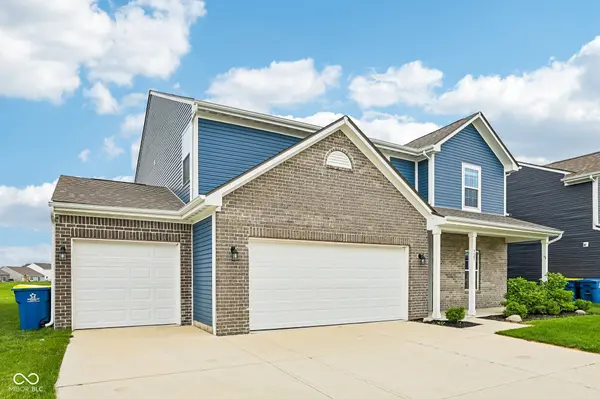
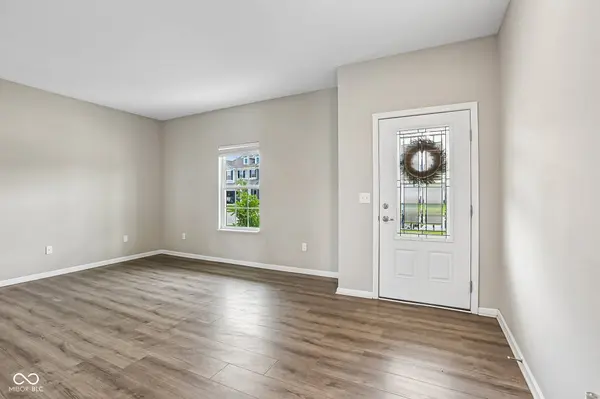
Welcome to this beautifully maintained and move-in ready 5-bedroom, 2.5-bath home, offering the perfect blend of space, comfort, and thoughtful upgrades. The main level features a spacious kitchen with quartz countertops, ample cabinetry, and all appliances included. The inviting mudroom showcases custom-built lockers, providing convenient organization for everyday living. Upstairs, the primary suite offers an updated bathroom with a stunning custom tile shower and frameless glass door. Additional features include a whole-house humidifier, a paid-off water softener, and the washer and dryer, all of which will remain with the home. Step outside to enjoy the fully fenced backyard overlooking a peaceful pond, creating a private setting for relaxation, entertaining, or play. The playset is also included, making this outdoor space ready for enjoyment. Located in the charming community of Sheridan, this home offers convenient access to schools, parks, and local amenities. It is also just a short drive from the new Skylake Adventures Waterpark, making it easy to enjoy summer fun close to home. This move-in-ready property has been exceptionally cared for and offers an outstanding opportunity for its next owners. Schedule your visit today!
Location
State IN
County Hamilton
Interior
Interior Features Attic Access, Bath Sinks Double Main, Breakfast Bar, High Ceilings, Kitchen Island, Entrance Foyer, Eat-in Kitchen, Pantry, Walk-In Closet(s)
Heating Forced Air
Cooling Central Air
Fireplace N
Appliance Dishwasher, Dryer, Electric Water Heater, Disposal, Microwave, Electric Oven, Refrigerator, Washer, Water Softener Owned
Exterior
Garage Spaces 3.0
View Y/N true
Water Access Desc Public
View Pond
Building
Story Two
Foundation Slab
Water Public
Architectural Style Traditional
Structure Type Vinyl With Brick
New Construction false
Schools
Elementary Schools Sheridan Elementary School
Middle Schools Sheridan Middle School
High Schools Sheridan High School
School District Sheridan Community Schools
Others
Ownership Mandatory Fee
Read Less
Want to know what your home might be worth? Contact us for a FREE valuation!

Our team is ready to help you sell your home for the highest possible price ASAP

© 2026 All listing information is courtesy of MIBOR Broker Listing Cooperative(R) as distributed by MLS Grid. All rights reserved.
NEARBY SCHOOLS & BUSINESSES