

$365,000
$375,000
2.7%For more information regarding the value of a property, please contact us for a free consultation.
9131 Woodbridge CT Indianapolis, IN 46260
5 Beds
3 Baths
2,530 SqFt
Key Details
Sold Price $365,000
Property Type Single Family Home
Sub Type Single Family Residence
Listing Status Sold
Purchase Type For Sale
Square Footage 2,530 sqft
Price per Sqft $144
Subdivision Williston Green
MLS Listing ID 22112243
Sold Date 08/31/26
Bedrooms 5
Full Baths 2
Half Baths 1
HOA Fees $29/Semi-Annually
HOA Y/N Yes
Year Built 1975
Tax Year 2024
Lot Size 0.490 Acres
Acres 0.49
Property Sub-Type Single Family Residence
Property Description
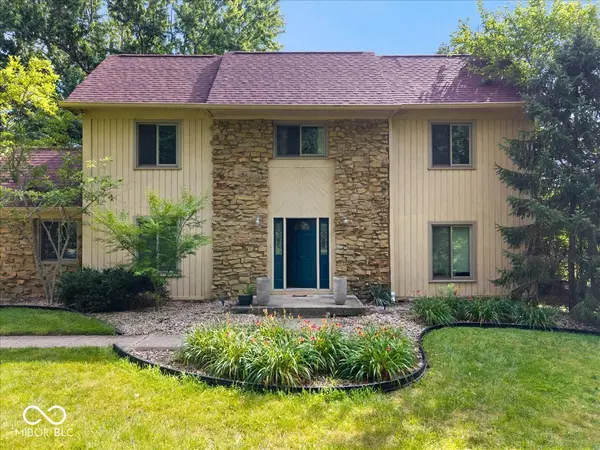
Beautifully maintained 5-bedroom home on a quiet cul-de-sac in desirable Washington Township! This move-in-ready home features an updated kitchen with newer hardwood floors, recessed lighting, a bay window, and an adjoining dining area. A versatile bonus room is perfect for a playroom, home office, or flex space. The spacious primary suite offers a walk-in closet plus an additional cedar closet. Step outside to enjoy the private, park-like wooded backyard from one of two paver patios-an ideal setting for relaxing or entertaining. Major updates include a new roof and gutters (2020), windows (2021), A/C (2018), and water heater (2024). Enjoy neighborhood amenities including a community pool and tennis courts. A wonderful combination of space, updates, and location!
Location
State IN
County Marion
Rooms
Main Level Bedrooms 1
Kitchen Kitchen Updated
Interior
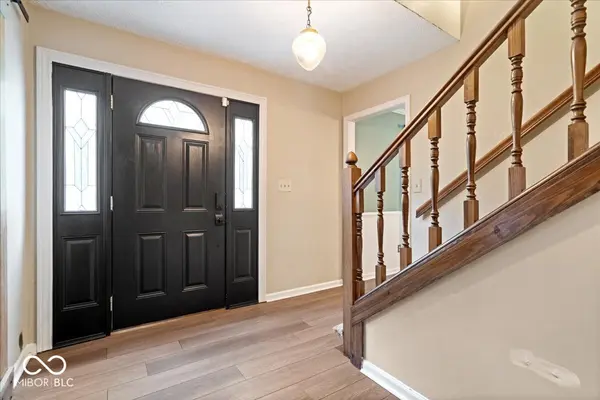
Interior Features Attic Pull Down Stairs, Paddle Fan, Entrance Foyer, Pantry
Heating Forced Air, Natural Gas
Cooling Central Air
Flooring Hardwood
Fireplaces Number 1
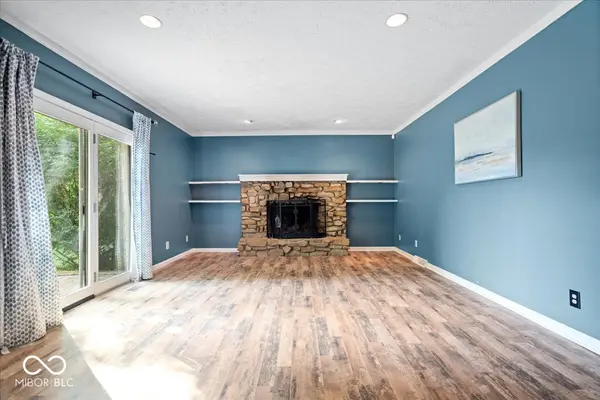
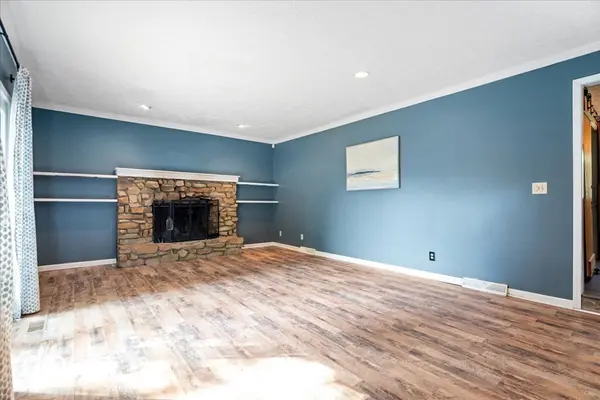
Fireplaces Type Family Room, Wood Burning
Equipment Security System Owned, Smoke Alarm, Sump Pump
Fireplace Y
Appliance Dishwasher, Disposal, Gas Water Heater, MicroHood, Microwave, Gas Oven, Refrigerator, Water Purifier
Exterior
Exterior Feature Playset, Tennis Community
Garage Spaces 2.0
Utilities Available Cable Connected, Natural Gas Connected
Water Access Desc Public
Building
Story Two
Foundation Crawl Space
Water Public
Architectural Style Traditional
Structure Type Cedar,Stone
New Construction false
Schools
Elementary Schools Spring Mill Elementary School
Middle Schools Westlane Middle School
High Schools North Central High School
School District Msd Washington Township
Others
HOA Fee Include Clubhouse,Insurance,Maintenance,ParkPlayground,Snow Removal,Tennis Court(s)
Ownership Mandatory Fee
Read Less
Want to know what your home might be worth? Contact us for a FREE valuation!

Our team is ready to help you sell your home for the highest possible price ASAP

© 2026 All listing information is courtesy of MIBOR Broker Listing Cooperative(R) as distributed by MLS Grid. All rights reserved.
NEARBY SCHOOLS & BUSINESSES