


$430,000
$434,900
1.1%For more information regarding the value of a property, please contact us for a free consultation.
2774 W Hickory DR Anderson, IN 46013
4 Beds
3 Baths
3,070 SqFt
Key Details
Sold Price $430,000
Property Type Single Family Home
Sub Type Single Family Residence
Listing Status Sold
Purchase Type For Sale
Square Footage 3,070 sqft
Price per Sqft $140
Subdivision White Oaks
MLS Listing ID 22116533
Sold Date 09/04/26
Bedrooms 4
Full Baths 3
HOA Y/N No
Year Built 1960
Tax Year 2025
Lot Size 0.490 Acres
Acres 0.49
Property Sub-Type Single Family Residence
Property Description
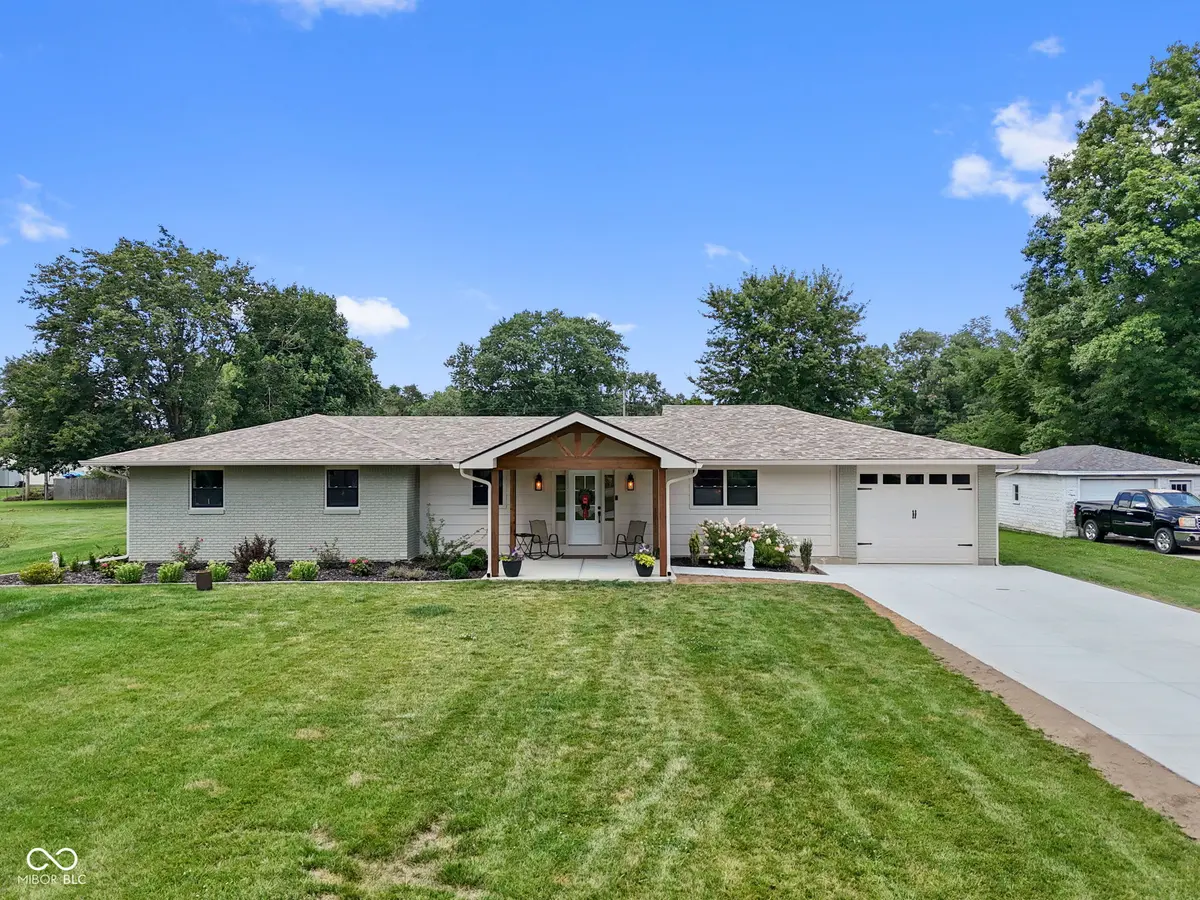
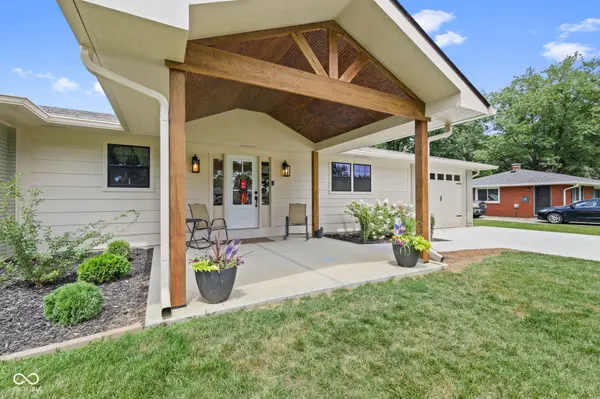
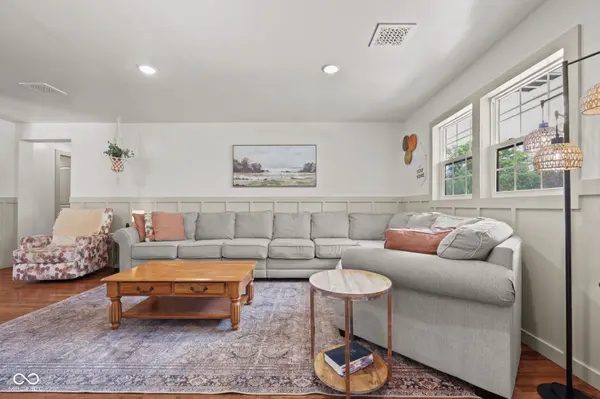
Welcome to your "NEW" brick ranch home with full basement nestled in the heart of South Anderson in the Pendleton School District. This 4 bed 3 bath home was brought down to studs and rebuilt room by room to maximize the space but also to create multiple beautiful living spaces. The photos of this gorgeous home do not do the justice it deserves; only an in person visit will show you the true details that now live within the wall of the home. The gorgeous kitchen and eat-in dining/hearth area will be the envy of all of your friends. The preservation of the original hardwood flooring shows you how meticulously this home was restored. The owners suite features a large walk-in closet that is uniquely built behind the owners bed. All new major mechanicals are also included in the home renovation, including a new well. The home is situated on 1/2 acre of land with plenty of space for gatherings or just to enjoy the evenings on the back patio. So what are you waiting for; schedule your private home tour today!
Location
State IN
County Madison
Rooms
Basement Daylight, Finished, Finished Walls, Full
Main Level Bedrooms 4
Kitchen Kitchen Updated
Interior
Interior Features Attic Access, Breakfast Bar, Eat-in Kitchen, Walk-In Closet(s)
Heating Forced Air
Cooling Central Air
Fireplaces Number 1
Fireplaces Type Dining Room, Masonry
Fireplace Y
Appliance Dishwasher, Electric Oven, Refrigerator, Water Softener Owned
Exterior
Garage Spaces 1.0
Utilities Available Electricity Connected
Water Access Desc Private
Building
Story One
Foundation Concrete Perimeter
Water Private
Architectural Style Ranch
Structure Type Brick
New Construction false
Schools
Middle Schools Pendleton Heights Middle School
High Schools Pendleton Heights High School
School District South Madison Com Sch Corp
Read Less
Want to know what your home might be worth? Contact us for a FREE valuation!

Our team is ready to help you sell your home for the highest possible price ASAP

© 2026 All listing information is courtesy of MIBOR Broker Listing Cooperative(R) as distributed by MLS Grid. All rights reserved.
NEARBY SCHOOLS & BUSINESSES