


$259,900
$268,800
3.3%For more information regarding the value of a property, please contact us for a free consultation.
7923 Park Ward PL Indianapolis, IN 46259
2 Beds
2 Baths
1,518 SqFt
Key Details
Sold Price $259,900
Property Type Single Family Home
Sub Type Single Family Residence
Listing Status Sold
Purchase Type For Sale
Square Footage 1,518 sqft
Price per Sqft $171
Subdivision Bentley Commons
MLS Listing ID 22102451
Sold Date 09/03/26
Bedrooms 2
Full Baths 2
HOA Fees $75/mo
HOA Y/N Yes
Year Built 2002
Tax Year 2025
Lot Size 7,405 Sqft
Acres 0.17
Property Sub-Type Single Family Residence
Property Description
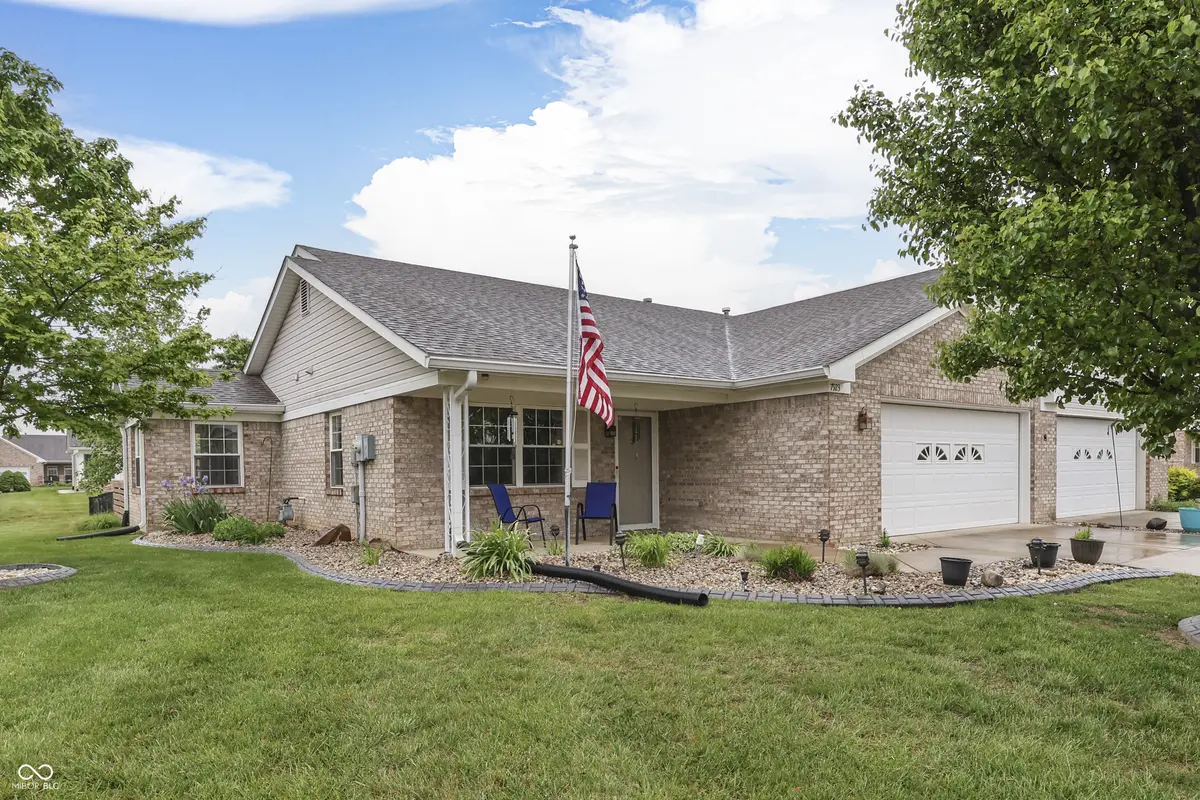
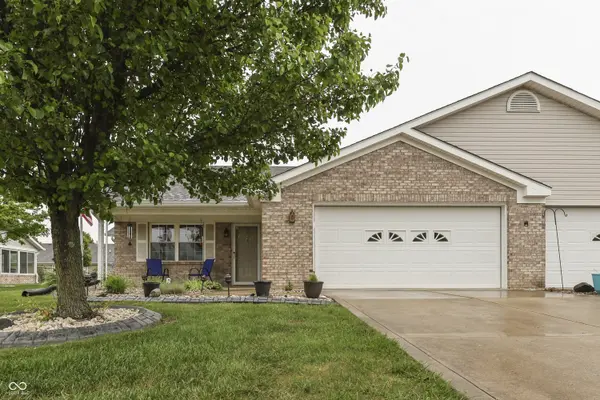
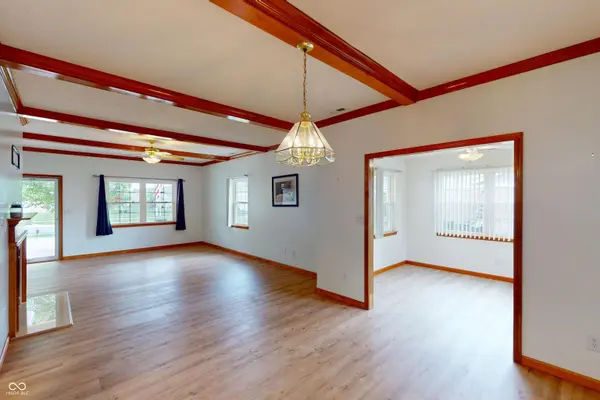
WELCOME TO THE EASY LIFE IN BENTLEY COMMONS! Imagine waking up each morning knowing the grass is already being cut, the snow will be removed from your driveway in winter, and your weekends are finally your own. That's the lifestyle waiting for you in Bentley Commons, one of Franklin Township's most sought-after 55+ communities. This beautifully maintained brick ranch offers 1,518 square feet of comfortable, single-level living designed for convenience, relaxation, and entertaining. From the moment you step inside, you'll notice the warm stained woodwork, cozy gas-log fireplace, and gorgeous new low-VOC luxury vinyl plank flooring that flows throughout the home. The spacious kitchen is a dream for anyone who loves to cook or entertain, featuring abundant cabinetry, two pantries, and newer appliances. Need a quiet place to read, work, or enjoy your morning coffee? The bright sunroom provides the perfect flex space for an office or a hobby room. The primary suite offers a private escape with a walk-in closet and an ensuite bath featuring an easy-entry walk-in shower. Guests will appreciate the generous second bedroom, with its own walk-in closet and nearby full bath. Step outside to enjoy one of the home's most desirable features-a private fenced backyard and wood deck, perfect for gardening, relaxing with pets, or gathering with family and friends. Additional highlights include: * New luxury vinyl plank flooring * Newer kitchen appliances * Gas-log fireplace * Water softener * Finished 2-car garage * Furnace less than 5 years old * Fenced backyard * Sunroom/flex space * Low HOA fee of just $75/month covering lawn care, lawn treatments, and snow removal Conveniently located just 20 minutes from downtown Indianapolis and 15 minutes from Greenwood Park Mall, you'll enjoy easy access to dining, healthcare, and entertainment while coming home to a peaceful neighborhood.
Location
State IN
County Marion
Rooms
Main Level Bedrooms 2
Interior
Interior Features Wood Work Stained
Heating Forced Air, Natural Gas
Cooling Central Air
Fireplaces Number 1
Fireplaces Type Gas Log
Fireplace Y
Appliance Dishwasher, Dryer, Disposal, Gas Water Heater, Microwave, Electric Oven, Refrigerator, Washer, Water Softener Owned
Exterior
Garage Spaces 2.0
Water Access Desc Public
Building
Story One
Foundation Slab
Water Public
Architectural Style Traditional
Structure Type Brick,Vinyl Siding
New Construction false
Schools
School District Franklin Township Com Sch Corp
Others
HOA Fee Include Association Home Owners,Lawncare,Snow Removal
Ownership Planned Unit Dev
Read Less
Want to know what your home might be worth? Contact us for a FREE valuation!

Our team is ready to help you sell your home for the highest possible price ASAP

© 2026 All listing information is courtesy of MIBOR Broker Listing Cooperative(R) as distributed by MLS Grid. All rights reserved.
NEARBY SCHOOLS & BUSINESSES