
$224,500
$220,000
2.0%For more information regarding the value of a property, please contact us for a free consultation.
4156 Tincher RD Indianapolis, IN 46221
3 Beds
2 Baths
1,074 SqFt
Key Details
Sold Price $224,500
Property Type Single Family Home
Sub Type Single Family Residence
Listing Status Sold
Purchase Type For Sale
Square Footage 1,074 sqft
Price per Sqft $209
Subdivision Sunset Acres
MLS Listing ID 22120533
Sold Date 09/04/26
Bedrooms 3
Full Baths 2
HOA Y/N No
Year Built 1963
Tax Year 2025
Lot Size 0.540 Acres
Acres 0.54
Property Sub-Type Single Family Residence
Property Description
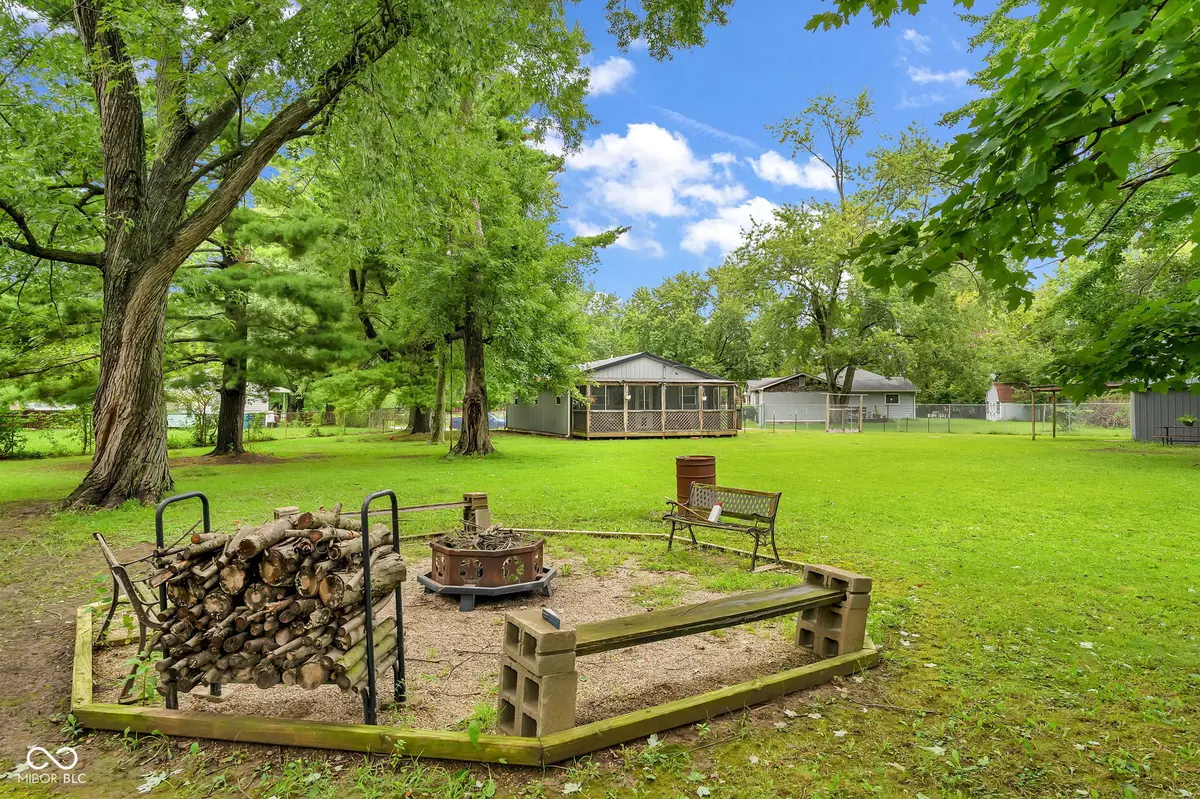
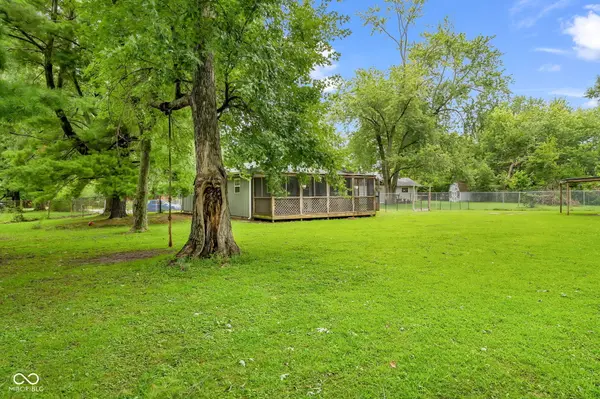
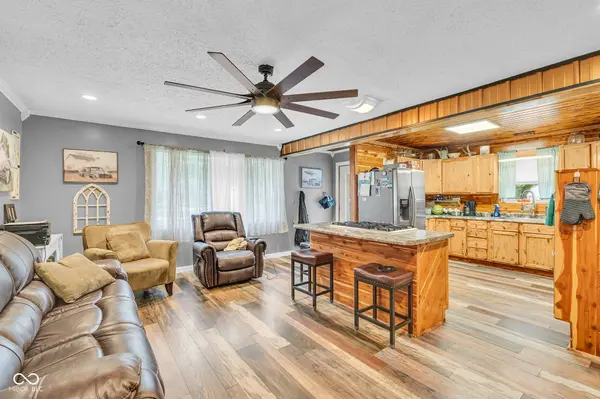
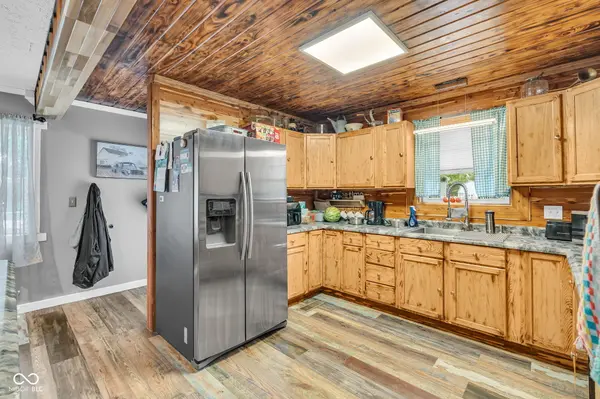
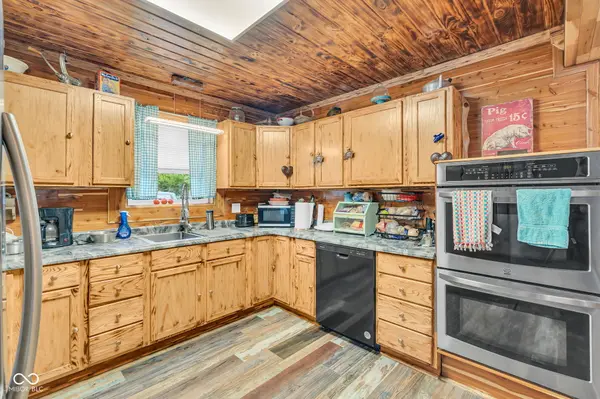
Desirable home with huge back yard awaits you. Plenty of parking available at the end of this country cul-de-sac setting. Inside this updated ranch home has a cozy lake cabin feel .... Gorgeous kitchen with lots of wood and an artistic Shou Sugi Ban treatment (fire to bring out the wood grain beauty). Kitchen also includes a breakfast bar, center-island gas-top cooking and built-in double oven. Move-in now and enjoy autumn in the back yard from the big screened porch and the fire-pit. 3-BR, 2-full baths, min-barn and small garage out-back. Big 1/2 acre lot and No HOA! Relax ... recently replaced roof, furnace, A/C & water heater. You will be proud to say, "Welcome to my home".
Location
State IN
County Marion
Rooms
Main Level Bedrooms 3
Kitchen Kitchen Updated
Interior
Interior Features Kitchen Island, Paddle Fan
Heating Forced Air, Natural Gas
Cooling Central Air
Equipment Sump Pump
Fireplace Y
Appliance Gas Cooktop, Dishwasher, Exhaust Fan, Oven, Double Oven, Refrigerator, Gas Water Heater
Exterior
Exterior Feature Barn Mini
Garage Spaces 1.0
Utilities Available Natural Gas Connected
Water Access Desc Public
Building
Story One
Foundation Block
Water Public
Architectural Style Ranch
Structure Type Aluminum Siding
New Construction false
Schools
Middle Schools Decatur Middle School
High Schools Decatur Central High School
School District Msd Decatur Township
Read Less
Want to know what your home might be worth? Contact us for a FREE valuation!

Our team is ready to help you sell your home for the highest possible price ASAP

© 2026 All listing information is courtesy of MIBOR Broker Listing Cooperative(R) as distributed by MLS Grid. All rights reserved.
NEARBY SCHOOLS & BUSINESSES