


$625,000
$650,000
3.8%For more information regarding the value of a property, please contact us for a free consultation.
2928 Alexandria PIKE Anderson, IN 46012
4 Beds
4 Baths
3,449 SqFt
Key Details
Sold Price $625,000
Property Type Single Family Home
Sub Type Single Family Residence
Listing Status Sold
Purchase Type For Sale
Square Footage 3,449 sqft
Price per Sqft $181
Subdivision No Subdivision
MLS Listing ID 22108165
Sold Date 09/04/26
Bedrooms 4
Full Baths 3
Half Baths 1
HOA Fees $50/ann
HOA Y/N Yes
Year Built 1994
Tax Year 2025
Lot Size 0.530 Acres
Acres 0.53
Property Sub-Type Single Family Residence
Property Description
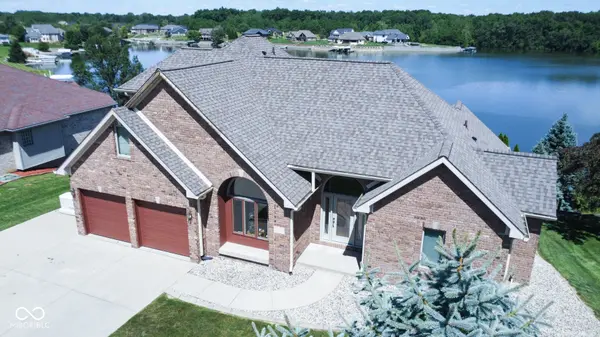
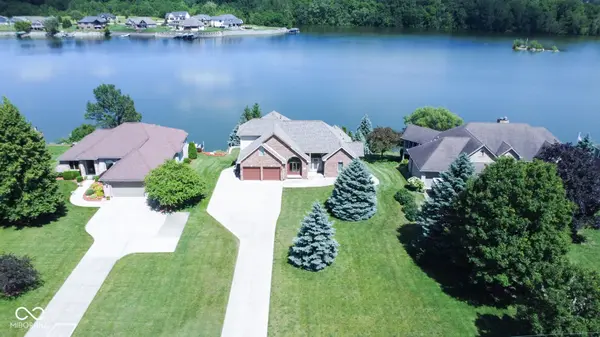
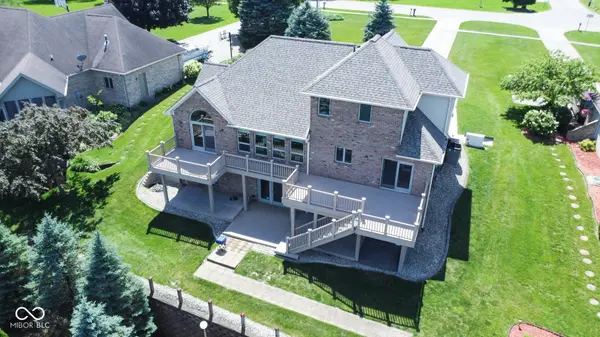
Discover a rare opportunity to own a beautifully designed lakefront retreat offering 4 bedrooms, 3.5 baths, and over 3,275 finished square feet on a scenic half-acre lot in Anderson. From the moment you arrive, this home delivers a unique blend of comfort, craftsmanship, and lakeside luxury, featuring a brick exterior, spacious living areas, vaulted and cathedral ceilings, a formal dining room, eat-in kitchen, breakfast bar, center island, and a finished walk-out basement with a fireplace, bedroom, full bath, laundry area, and storage. Step outside and experience what truly sets this property apart: decorative masonry leading from the back of the home down to the water, a private seating deck designed for peaceful lake views, a steel seawall, floating dock, lake privileges, and direct water access. Enjoy outdoor living from the walk-out deck on the main level or the walk-out basement below, creating multiple spaces to relax, entertain, and take in the waterfront setting. With a Generac generator, attached 2-car garage, thermal windows, included appliances, and municipal utilities, this home offers both beauty and peace of mind. Whether you are hosting friends and family, enjoying quiet evenings by the lake, or looking for a distinctive home with character and exceptional outdoor features, this property delivers an elevated lifestyle that is hard to find.
Location
State IN
County Madison
Rooms
Basement Egress Window(s), Exterior Entry, Partially Finished, Storage Space, Walk-Out Access
Main Level Bedrooms 1
Interior
Interior Features Attic Access, Breakfast Bar, Cathedral Ceiling(s), High Ceilings, Vaulted Ceiling(s), Kitchen Island, Entrance Foyer, Eat-in Kitchen, Walk-In Closet(s), Tray Ceiling(s), Bath Sinks Double Main
Heating Forced Air, Natural Gas
Cooling Central Air
Fireplaces Number 1
Fireplaces Type Basement
Equipment Generator, Smoke Alarm
Fireplace Y
Appliance Gas Cooktop, Dishwasher, Dryer, Disposal, Gas Water Heater, MicroHood, Microwave, Gas Oven, Refrigerator, Washer, Water Softener Owned, Water Heater
Exterior
Garage Spaces 2.0
Utilities Available Cable Connected, Electricity Connected, Natural Gas Connected, Sewer Connected, Water Connected
View Y/N true
Water Access Desc Public
View Water, Lake
Building
Story Two, One
Foundation Concrete Perimeter
Water Public
Architectural Style Ranch
Structure Type Brick
New Construction false
Schools
Middle Schools Highland Middle School
School District Anderson Community School Corp
Others
Ownership Mandatory Fee
Read Less
Want to know what your home might be worth? Contact us for a FREE valuation!

Our team is ready to help you sell your home for the highest possible price ASAP

© 2026 All listing information is courtesy of MIBOR Broker Listing Cooperative(R) as distributed by MLS Grid. All rights reserved.
NEARBY SCHOOLS & BUSINESSES