




$215,000
$245,000
12.2%For more information regarding the value of a property, please contact us for a free consultation.
2154 Summer Breeze WAY Greenwood, IN 46143
3 Beds
3 Baths
1,792 SqFt
Key Details
Sold Price $215,000
Property Type Single Family Home
Sub Type Single Family Residence
Listing Status Sold
Purchase Type For Sale
Square Footage 1,792 sqft
Price per Sqft $119
Subdivision Summerfield Village
MLS Listing ID 22108950
Sold Date 09/04/26
Bedrooms 3
Full Baths 2
Half Baths 1
HOA Fees $14/ann
HOA Y/N Yes
Year Built 2000
Tax Year 2025
Lot Size 5,227 Sqft
Acres 0.12
Property Sub-Type Single Family Residence
Property Description
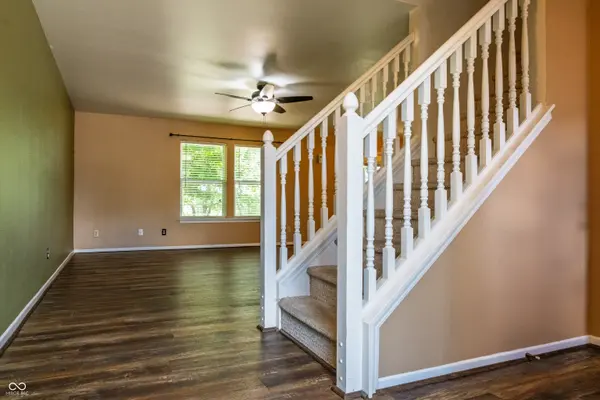
Price Improvement! Step out your back door and directly into 17-acre Summerfield Park from this beautifully maintained 3-bedroom, 2.5-bath home in Greenwood's sought-after Summerfield Village. Enjoy rare backyard access to walking trails, playgrounds, sports fields, picnic areas, and expansive green space, then spend evenings relaxing on the stamped and stained concrete patio with peaceful park views or watching Summerfield's annual Fourth of July fireworks from the comfort of home. Inside, you'll find nearly 1,800 square feet of inviting living space featuring luxury vinyl plank flooring throughout the main level, a renovated kitchen, updated bathrooms, spacious living and dining areas, and an open floor plan that's ideal for both everyday living and entertaining. Extensive improvements provide added peace of mind, including a new HVAC system (2024), refrigerator and stove (2025), washer and dryer (2024), Pella storm doors (2023), rear entry door (2023), roof and gutters (2020), water heater (2020), exterior trim paint (2020), newer ceiling fans, and more. An extra freezer in the garage is also included with the sale. Conveniently located near shopping, dining, grocery stores, local greenway trails, and a nearby community water park, this home offers an exceptional combination of location, thoughtful updates, and everyday convenience. Schedule your private showing today and experience everything this one-of-a-kind park-side home has to offer!
Location
State IN
County Johnson
Rooms
Kitchen Kitchen Updated
Interior
Interior Features Attic Access, Entrance Foyer, Paddle Fan, Pantry, Walk-In Closet(s)
Heating Electric, Forced Air, Heat Pump
Cooling Central Air
Fireplace N
Appliance Dishwasher, Dryer, Electric Water Heater, Disposal, MicroHood, Gas Oven, Refrigerator, Free-Standing Freezer, Washer
Exterior
Garage Spaces 2.0
Utilities Available Cable Available, Electricity Connected, Natural Gas Available, Sewer Connected, Water Connected
View Y/N false
Water Access Desc Public
Building
Story Two
Foundation Slab
Water Public
Architectural Style Traditional
Structure Type Vinyl Siding
New Construction false
Schools
Middle Schools Clark Pleasant Middle School
High Schools Whiteland Community High School
School District Clark-Pleasant Community Sch Corp
Others
HOA Fee Include Entrance Common,Maintenance,Management,Other
Ownership Mandatory Fee
Read Less
Want to know what your home might be worth? Contact us for a FREE valuation!

Our team is ready to help you sell your home for the highest possible price ASAP

© 2026 All listing information is courtesy of MIBOR Broker Listing Cooperative(R) as distributed by MLS Grid. All rights reserved.
NEARBY SCHOOLS & BUSINESSES