


$445,000
$449,900
1.1%For more information regarding the value of a property, please contact us for a free consultation.
845 S Bay HL North Vernon, IN 47265
3 Beds
2 Baths
2,110 SqFt
Key Details
Sold Price $445,000
Property Type Single Family Home
Sub Type Single Family Residence
Listing Status Sold
Purchase Type For Sale
Square Footage 2,110 sqft
Price per Sqft $210
Subdivision Country Meadows
MLS Listing ID 22106202
Sold Date 09/04/26
Bedrooms 3
Full Baths 2
HOA Y/N No
Year Built 2022
Tax Year 2025
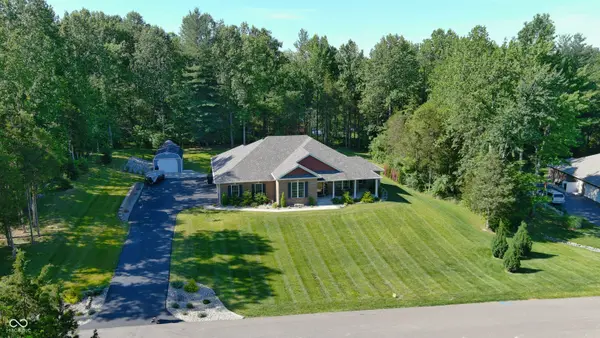
Lot Size 1.150 Acres
Acres 1.15
Property Sub-Type Single Family Residence
Property Description
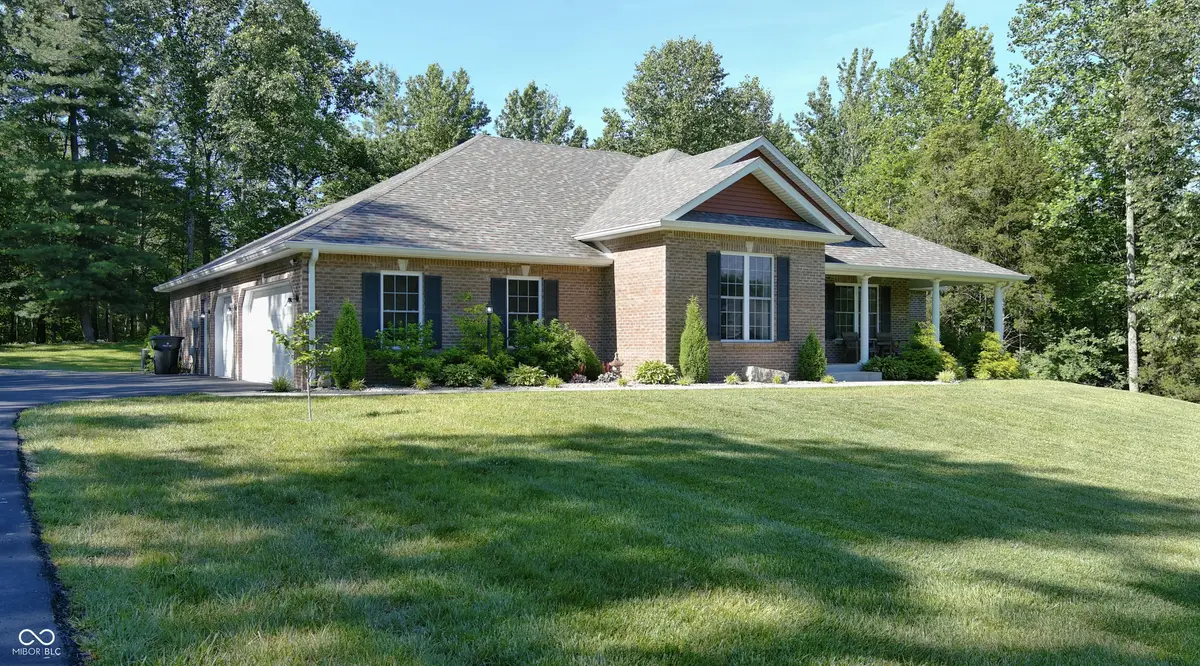
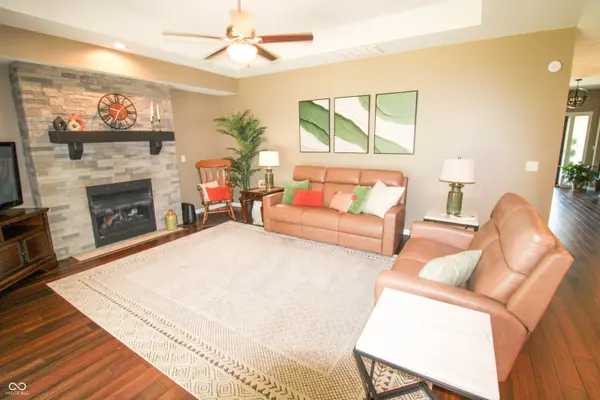
Welcome to this 3-bedroom, 2-bath brick ranch in the desirable Country Meadows subdivision. Built in 2022, this home offers 2,110 sq. ft. of living space, this home features an open-concept floor plan with engineered hardwood and tile flooring throughout. The spacious living room is highlighted by a cozy gas log fireplace, while the kitchen flows into the dining and living areas, perfect for everyday living and entertaining. The Primary suite includes a large tile shower and a walk-in closet. The kitchen has a large island with barstool seating, upgraded appliances, and granite countertops. Sitting on 1.15 acres surrounded by mature trees, this beautiful setting is hard to find. The home also features a 3-car garage with generator hook-up and a storage shed. Outside, enjoy a private backyard with a patio and fire pit, ideal for relaxing or gathering with friends and family. With its attractive brick exterior, quality finishes, and sought-after location, this home combines comfort, style, and convenience in one exceptional package. There's a reason this is such a desirable neighborhood. Don't wait!
Location
State IN
County Jennings
Rooms
Main Level Bedrooms 3
Kitchen Kitchen Updated
Interior
Interior Features Attic Access
Heating Heat Pump
Cooling Central Air, Heat Pump
Fireplaces Number 1
Fireplaces Type Gas Log, Living Room
Equipment Smoke Alarm
Fireplace Y
Appliance Dishwasher, Microwave, Refrigerator
Exterior
Exterior Feature Barn Mini, Fire Pit
Garage Spaces 3.0
Utilities Available Electricity Connected, Septic System, Water Connected
Water Access Desc Public
Building
Story One
Foundation Block
Water Public
Architectural Style Ranch
Structure Type Brick,Vinyl Siding
New Construction false
Schools
Elementary Schools North Vernon Elementary School
Middle Schools Jennings County Middle School
High Schools Jennings County High School
School District Jennings County School Corporation
Read Less
Want to know what your home might be worth? Contact us for a FREE valuation!

Our team is ready to help you sell your home for the highest possible price ASAP

© 2026 All listing information is courtesy of MIBOR Broker Listing Cooperative(R) as distributed by MLS Grid. All rights reserved.
NEARBY SCHOOLS & BUSINESSES