


$440,000
$454,990
3.3%For more information regarding the value of a property, please contact us for a free consultation.
10481 Cornell AVE Carmel, IN 46280
3 Beds
3 Baths
1,756 SqFt
Key Details
Sold Price $440,000
Property Type Single Family Home
Sub Type Single Family Residence
Listing Status Sold
Purchase Type For Sale
Square Footage 1,756 sqft
Price per Sqft $250
Subdivision Homeplace
MLS Listing ID 22072772
Sold Date 09/04/26
Bedrooms 3
Full Baths 2
Half Baths 1
HOA Y/N No
Year Built 2026
Tax Year 2024
Lot Size 9,888 Sqft
Acres 0.227
Property Sub-Type Single Family Residence
Property Description
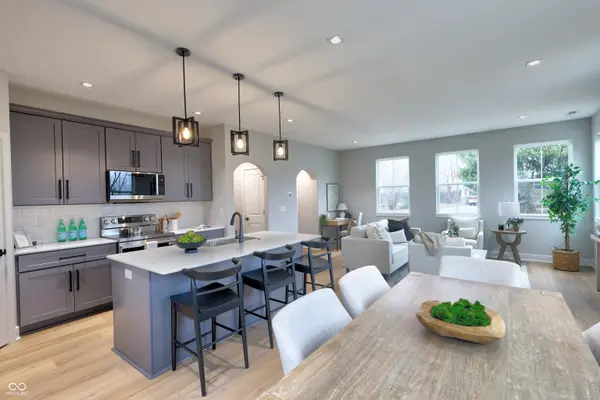
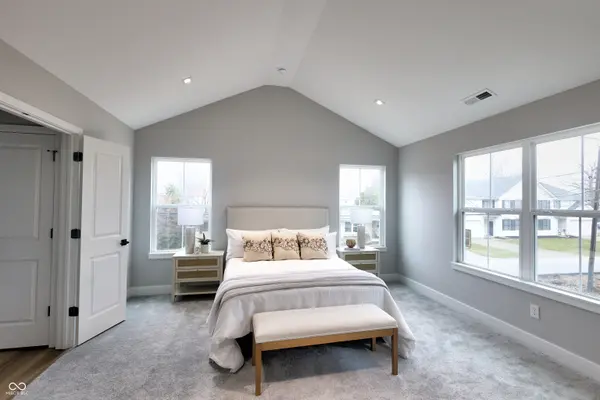
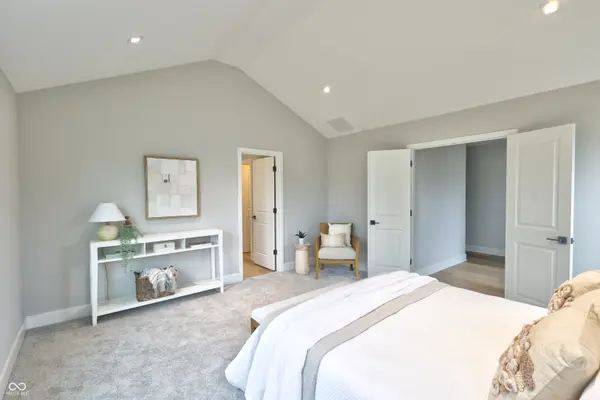
Recently completed modern new construction with open-concept living in the heart of Homeplace- zoned for top-rated Carmel Schools. Flooded with natural light and thoughtfully designed for everyday living, this 3-bedroom home offers the clean lines and low-maintenance lifestyle today's buyers crave. The open-concept main level features wide-plank flooring, a spacious living area, and an upgraded kitchen with center island, LG appliances, under-cabinet lighting, and soft-close cabinetry - perfect for gathering with friends or casual weeknight dinners. Upstairs, the vaulted primary suite feels like a retreat, complete with a spa-inspired tile shower, double vanity, and generous walk-in closet. Two additional bedrooms - each with their own walk-in closets - plus an upstairs laundry room create a functional layout ideal for busy households or work-from-home flexibility. Situated on an oversized, partially wooded lot, the backyard offers room to garden, entertain, or simply enjoy the privacy of mature trees. All just minutes from parks, local dining, and the charm of Carmel's historic streets. Move-in ready. Modern. Efficient. And perfectly positioned in one of Carmel's most established neighborhoods. You can relax knowing that you will receive a New Home Residential Warranty program fully insured by a third party company at no additional cost to you. The quality of your home and your comfort are a top priority to Sedgemoor Construction.
Location
State IN
County Hamilton
Interior
Interior Features Breakfast Bar, Vaulted Ceiling(s), Kitchen Island, Entrance Foyer, Pantry, Walk-In Closet(s)
Heating Heat Pump
Cooling Central Air
Fireplace N
Appliance Dishwasher, Electric Water Heater, Disposal, MicroHood, Electric Oven
Exterior
Garage Spaces 2.0
Utilities Available Cable Available, Electricity Connected, Natural Gas Available, Sewer Connected, Water Connected
View Y/N false
Water Access Desc Public
Building
Story Two
Foundation Poured Concrete, Slab
Water Public
Architectural Style Traditional
Structure Type Wood Siding
New Construction true
Schools
High Schools Carmel High School
School District Carmel Clay Schools
Read Less
Want to know what your home might be worth? Contact us for a FREE valuation!

Our team is ready to help you sell your home for the highest possible price ASAP

© 2026 All listing information is courtesy of MIBOR Broker Listing Cooperative(R) as distributed by MLS Grid. All rights reserved.
NEARBY SCHOOLS & BUSINESSES