


$285,000
$289,900
1.7%For more information regarding the value of a property, please contact us for a free consultation.
4309 Saffron DR Indianapolis, IN 46237
3 Beds
3 Baths
2,482 SqFt
Key Details
Sold Price $285,000
Property Type Single Family Home
Sub Type Single Family Residence
Listing Status Sold
Purchase Type For Sale
Square Footage 2,482 sqft
Price per Sqft $114
Subdivision Mcfarland Farms
MLS Listing ID 22098766
Sold Date 09/04/26
Bedrooms 3
Full Baths 2
Half Baths 1
HOA Fees $37/ann
HOA Y/N Yes
Year Built 1991
Tax Year 2025
Lot Size 10,454 Sqft
Acres 0.24
Property Sub-Type Single Family Residence
Property Description
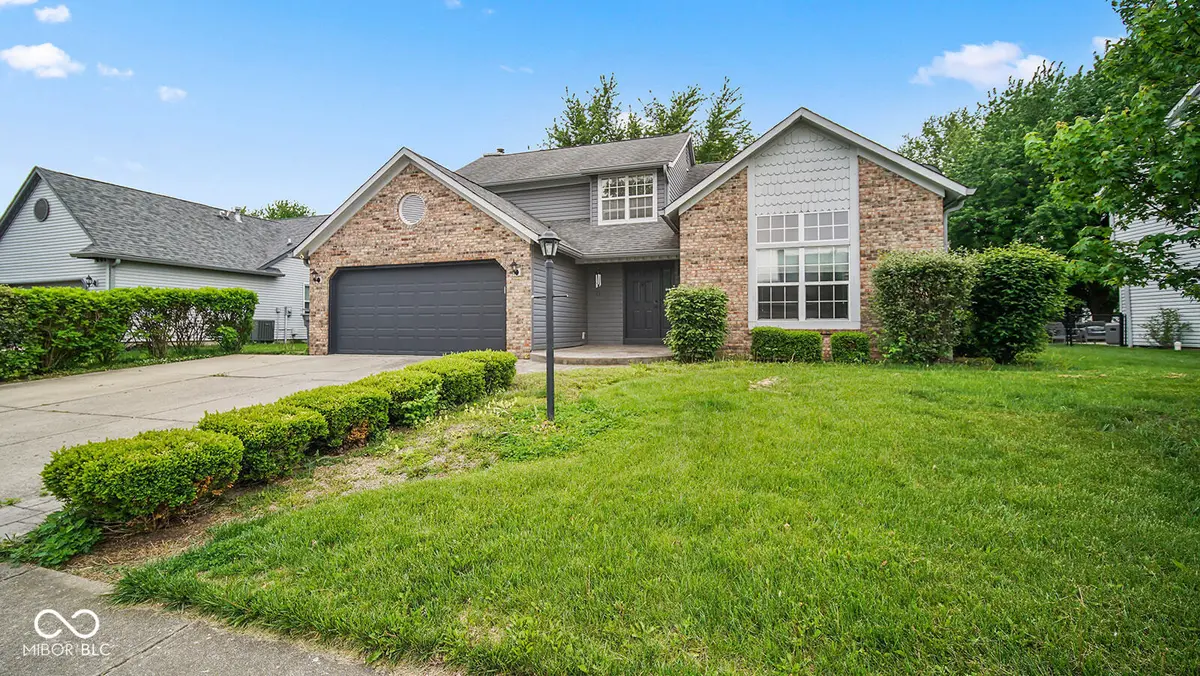
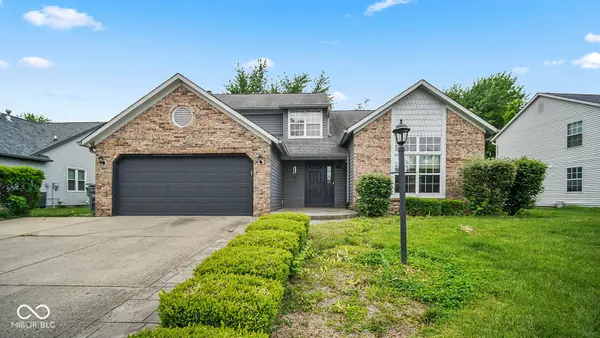
Welcome to this spacious 3-bedroom, 2.5-bath home located in the highly sought-after McFarland Farms neighborhood! Offering 2,482 sq ft of comfortable living space, this home boasts a versatile floor plan with multiple living areas. On the main level, you'll find a welcoming living room as well as an expansive great room and dining area with vaulted ceilings and abundant natural light. The kitchen includes two pantries, providing ample storage and everyday functionality. Upstairs, the loft offers the perfect space for a playroom, home office, fitness area, or additional lounge. The primary bedroom features a vaulted ceiling and a beautifully remodeled bathroom. Recent updates also include a brand-new water heater and dishwasher. Step outside to enjoy mature trees, a fully fenced backyard, and a storage shed for added convenience. The driveway offers a third lane of parking for guests or multiple vehicles. Residents of McFarland Farms enjoy access to exceptional neighborhood amenities, including a community swimming pool, tennis courts, and playground. Situated in one of the area's most desirable neighborhoods, this home offers generous living space, desirable amenities, and an excellent opportunity to build equity while making it your own. Selling as-is.
Location
State IN
County Marion
Interior
Interior Features Attic Access, Entrance Foyer, Paddle Fan, Hi-Speed Internet Availbl, Eat-in Kitchen, Pantry
Heating Electric
Cooling Central Air
Fireplaces Number 1
Fireplaces Type Living Room, Wood Burning
Equipment Smoke Alarm
Fireplace Y
Appliance Electric Cooktop, Dishwasher, Electric Water Heater, Disposal, Microwave, Refrigerator, Water Softener Owned
Exterior
Exterior Feature Storage Shed
Garage Spaces 2.0
Water Access Desc Public
Building
Story Two
Foundation Slab
Water Public
Architectural Style Traditional
Structure Type Brick,Vinyl Siding
New Construction false
Schools
School District Perry Township Schools
Others
Ownership Mandatory Fee
Read Less
Want to know what your home might be worth? Contact us for a FREE valuation!

Our team is ready to help you sell your home for the highest possible price ASAP

© 2026 All listing information is courtesy of MIBOR Broker Listing Cooperative(R) as distributed by MLS Grid. All rights reserved.
NEARBY SCHOOLS & BUSINESSES