

$320,000
$329,900
3.0%For more information regarding the value of a property, please contact us for a free consultation.
4212 Dunedin CT Westfield, IN 46062
3 Beds
3 Baths
1,704 SqFt
Key Details
Sold Price $320,000
Property Type Single Family Home
Sub Type Single Family Residence
Listing Status Sold
Purchase Type For Sale
Square Footage 1,704 sqft
Price per Sqft $187
Subdivision Sandpiper Lakes
MLS Listing ID 22112060
Sold Date 09/04/26
Bedrooms 3
Full Baths 2
Half Baths 1
HOA Fees $32/ann
HOA Y/N Yes
Year Built 2001
Tax Year 2025
Lot Size 9,147 Sqft
Acres 0.21
Property Sub-Type Single Family Residence
Property Description
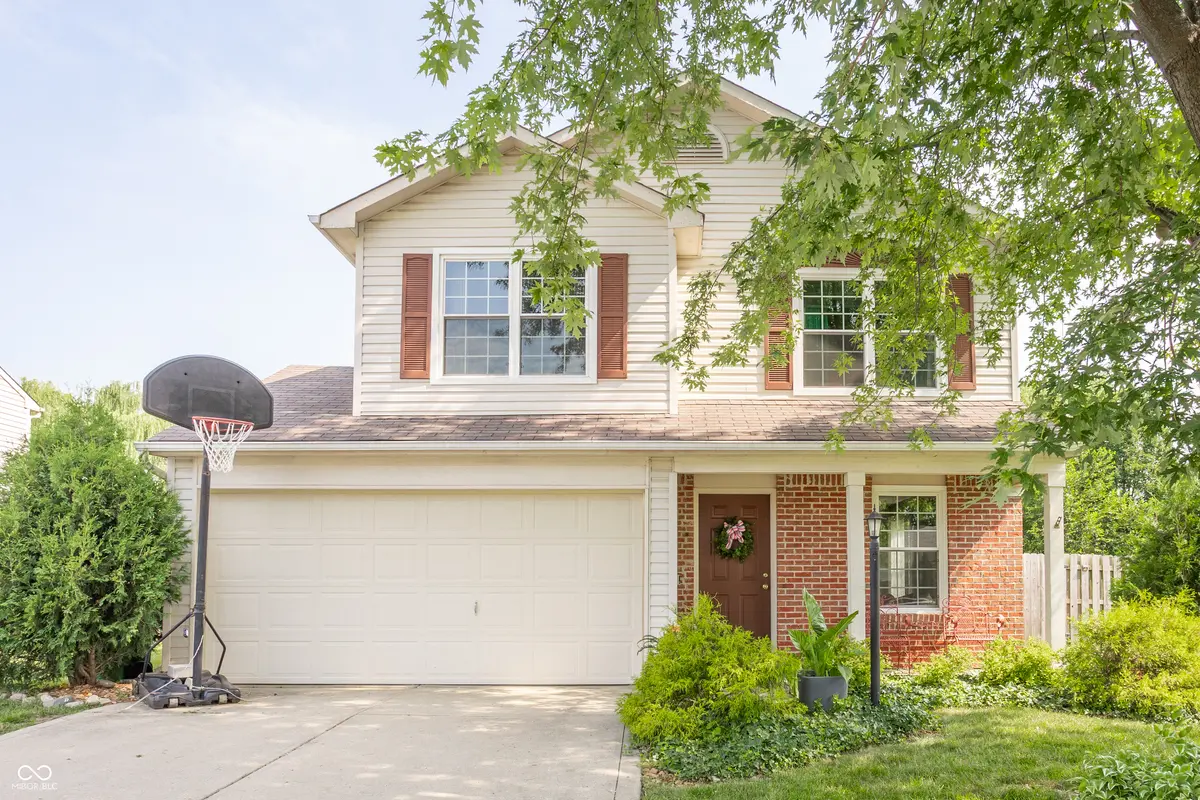
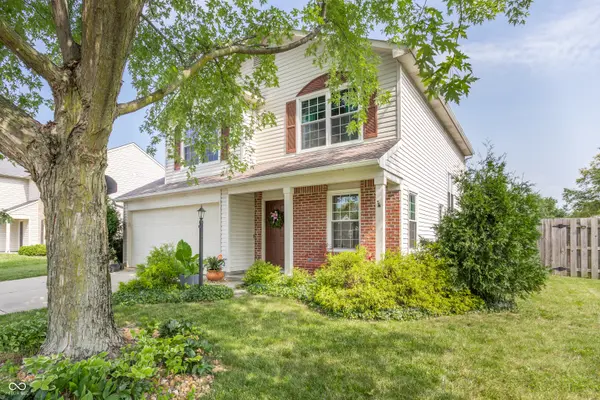
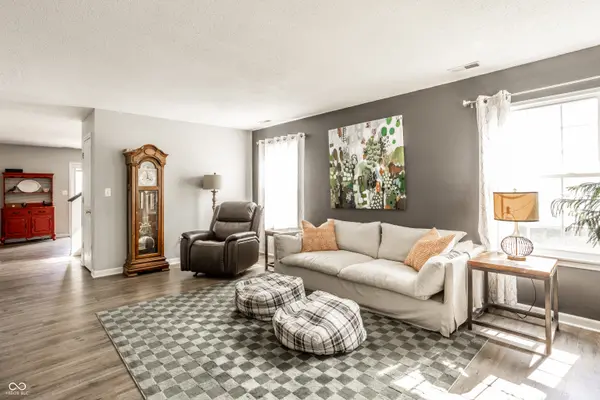
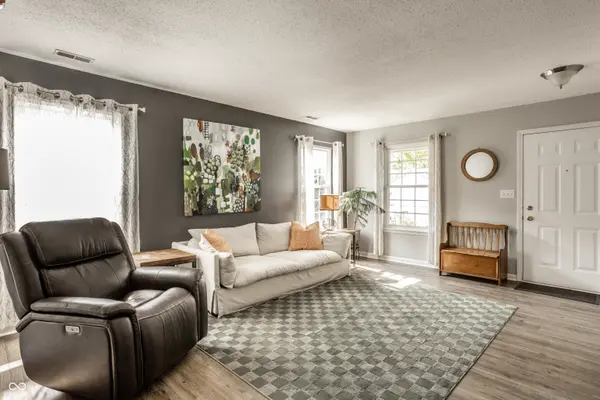
Welcome to this inviting 3 BD 2.5 BA home in Westfield! A wonderful opportunity to embrace a lifestyle of comfort and community. The updated kitchen features sleek stainless steel appliances, a beautiful backsplash, abundant counterspace, a pantry and a convenient dining area. Step outside to discover a large, private yard that's perfect for relaxing or entertaining. Gather around the fire pit, host gatherings on the spacious patio with plenty of room for outdoor dining, or enjoy the fenced yard complete with an impressive 10x13 shed for extra storage and an included playset if desired. Inside, the bright and inviting living room showcases updated luxury vinyl plank flooring that extends throughout the main level. Upstairs you'll find a versatile loft area ideal for a second living space or a home office, along with 3 spacious bedrooms and 2 full bathrooms. Enjoy peace of mind with numerous updates throughout the home including new windows. Located in the highly desirable Westfield school district, this home is close to shopping, dining, parks and all the surrounding communities to have to offer.
Location
State IN
County Hamilton
Interior
Interior Features Attic Access, Eat-in Kitchen, Pantry, Walk-In Closet(s)
Heating Forced Air, Electric
Cooling Central Air
Fireplace Y
Appliance Dishwasher, Dryer, Electric Water Heater, Disposal, Microwave, Electric Oven, Refrigerator, Washer, Water Softener Owned
Exterior
Exterior Feature Fire Pit, Playset, Storage Shed
Garage Spaces 2.0
Utilities Available Cable Connected
Water Access Desc Public
Building
Story Two
Foundation Slab
Water Public
Architectural Style Traditional
Structure Type Vinyl With Brick
New Construction false
Schools
Elementary Schools Washington Woods Elementary School
Middle Schools Westfield Middle School
High Schools Westfield High School
School District Westfield-Washington Schools
Others
HOA Fee Include Entrance Common,Maintenance,ParkPlayground
Ownership Mandatory Fee
Read Less
Want to know what your home might be worth? Contact us for a FREE valuation!

Our team is ready to help you sell your home for the highest possible price ASAP

© 2026 All listing information is courtesy of MIBOR Broker Listing Cooperative(R) as distributed by MLS Grid. All rights reserved.
NEARBY SCHOOLS & BUSINESSES