
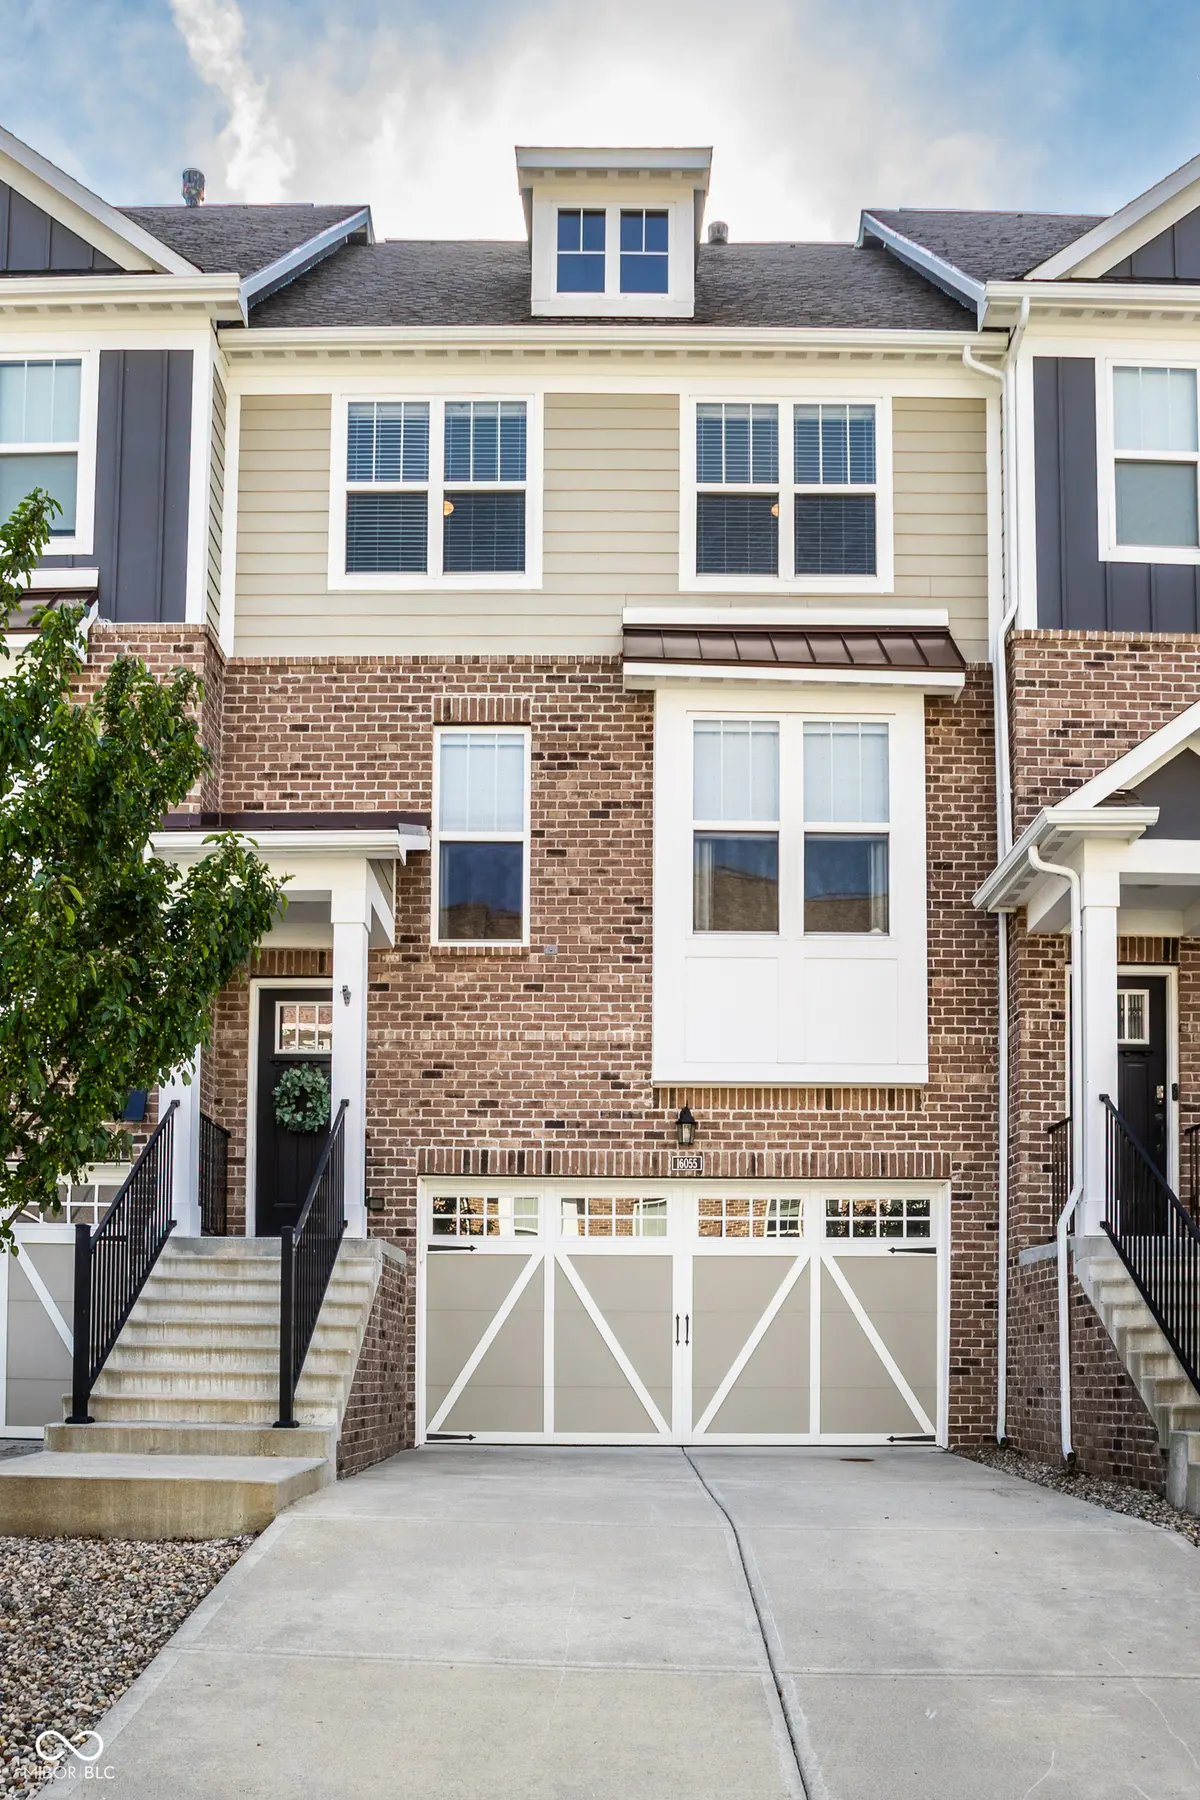
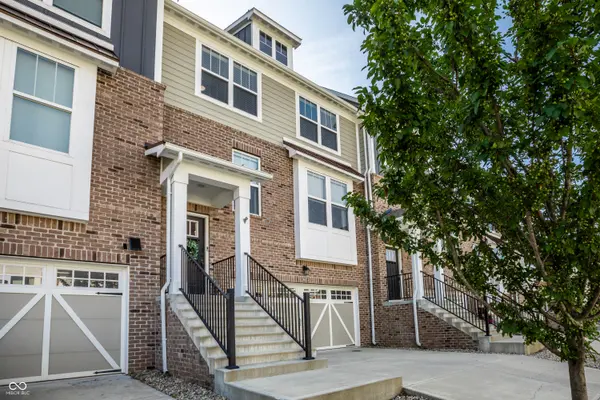


$440,000
$446,900
1.5%For more information regarding the value of a property, please contact us for a free consultation.
16055 Talmon DR Westfield, IN 46074
3 Beds
4 Baths
2,408 SqFt
Key Details
Sold Price $440,000
Property Type Townhouse
Sub Type Townhouse
Listing Status Sold
Purchase Type For Sale
Square Footage 2,408 sqft
Price per Sqft $182
Subdivision The Retreat At The Monon
MLS Listing ID 22105120
Sold Date 09/04/26
Bedrooms 3
Full Baths 2
Half Baths 2
HOA Fees $270/mo
HOA Y/N Yes
Year Built 2018
Tax Year 2025
Lot Size 2,613 Sqft
Acres 0.06
Property Sub-Type Townhouse
Property Description
Move right into this beautifully maintained 3 bedroom townhome in the highly desirable Retreat on the Monon community in Westfield! Conveniently located near the Monon Trail and US 31, this three level home offers a spacious and flexible floor plan along with numerous recent updates, including fresh paint throughout, custom blinds and curtains, new carpet, a new water heater, and a new fireplace insert. As an added bonus, the HOA has plans to repaint the exterior of the building this year. The main level features an open concept design centered around a double sided fireplace that creates distinct living and dining spaces. The living room has built in cabinetry and custom glass shelving, while the dining area flows into the kitchen. Designed with both everyday living and entertaining in mind, the kitchen offers a large center island with seating and storage, a spacious pantry, range hood and access to the private deck. A convenient half bath completes the main level. Upstairs, you'll find three bedrooms, a full hall bath and a laundry closet. The primary suite features a private bath with double sinks, a large shower and a walk in closet featuring custom Elfa organizers. The lower level offers a flex space ideal for a home office, workout room, playroom or second living area. This level also includes an additional half bath and access to the shaded concrete patio. The attached two car garage features a professionally finished epoxy floor, an additional storage closet and is opens to a private driveway. Additional upgrades include a furnace with an integrated dehumidifier, adding comfort and efficiency year round.
Location
State IN
County Hamilton
Interior
Interior Features Bath Sinks Double Main, Breakfast Bar, Kitchen Island, Paddle Fan, Hi-Speed Internet Availbl, Pantry, Smart Thermostat, Walk-In Closet(s)
Heating Natural Gas
Cooling Central Air
Flooring Hardwood
Fireplaces Number 1
Fireplaces Type Two Sided
Fireplace Y
Appliance Dishwasher, Disposal, Gas Water Heater, Microwave, Gas Oven, Refrigerator, Water Purifier, Water Softener Owned
Exterior
Garage Spaces 2.0
Water Access Desc Public
Building
Story Three Or More
Foundation Slab
Water Public
Architectural Style Traditional
Structure Type Brick,Wood Siding
New Construction false
Schools
Middle Schools Westfield Middle School
High Schools Westfield High School
School District Westfield-Washington Schools
Others
HOA Fee Include Maintenance Grounds,Maintenance Structure,Maintenance,Snow Removal
Ownership Mandatory Fee
Read Less
Want to know what your home might be worth? Contact us for a FREE valuation!

Our team is ready to help you sell your home for the highest possible price ASAP

© 2026 All listing information is courtesy of MIBOR Broker Listing Cooperative(R) as distributed by MLS Grid. All rights reserved.
NEARBY SCHOOLS & BUSINESSES