

$248,000
$248,000
For more information regarding the value of a property, please contact us for a free consultation.
9278 Oak Run East DR Indianapolis, IN 46260
2 Beds
2 Baths
1,441 SqFt
Key Details
Sold Price $248,000
Property Type Single Family Home
Sub Type Single Family Residence
Listing Status Sold
Purchase Type For Sale
Square Footage 1,441 sqft
Price per Sqft $172
Subdivision Golden Oaks
MLS Listing ID 22108155
Sold Date 09/04/26
Bedrooms 2
Full Baths 2
HOA Fees $330/mo
HOA Y/N Yes
Year Built 1986
Tax Year 2024
Lot Size 5,662 Sqft
Acres 0.13
Property Sub-Type Single Family Residence
Property Description
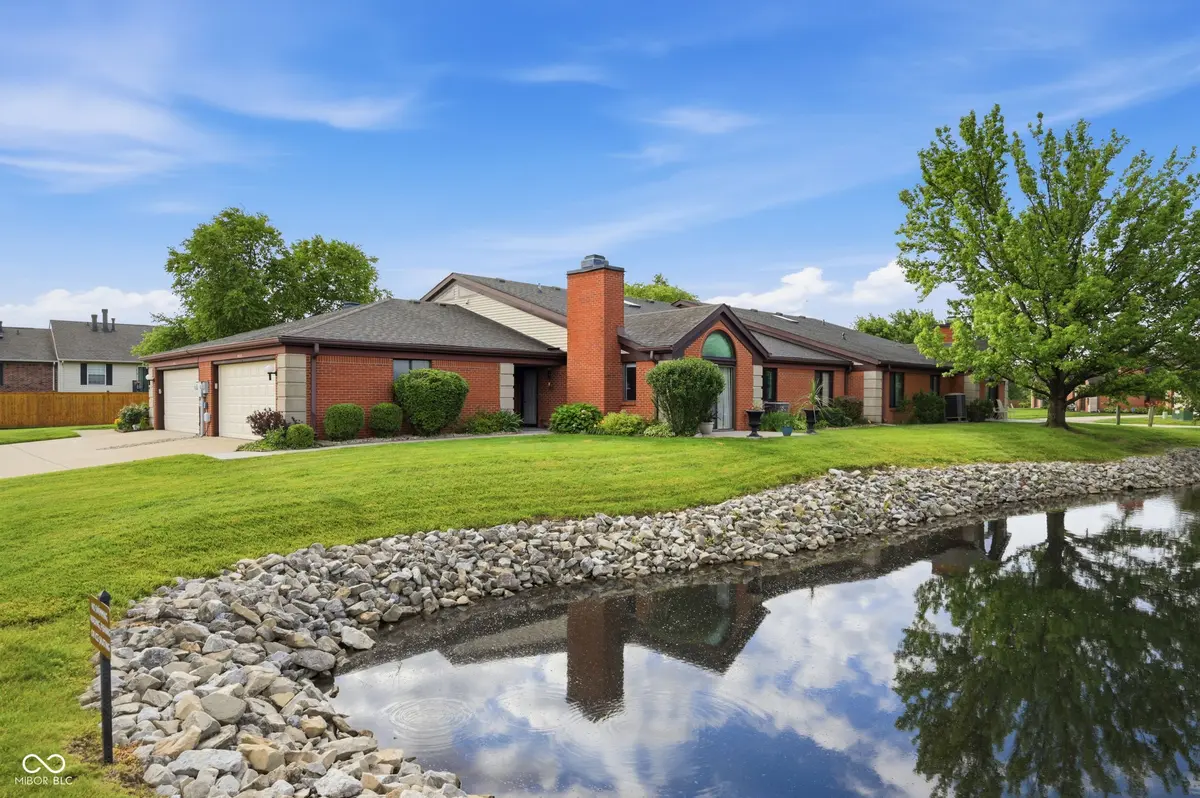
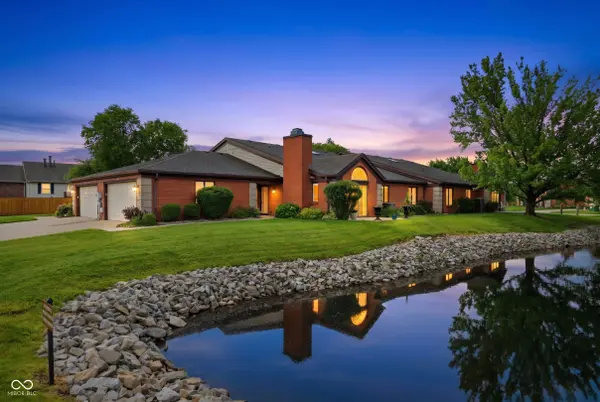
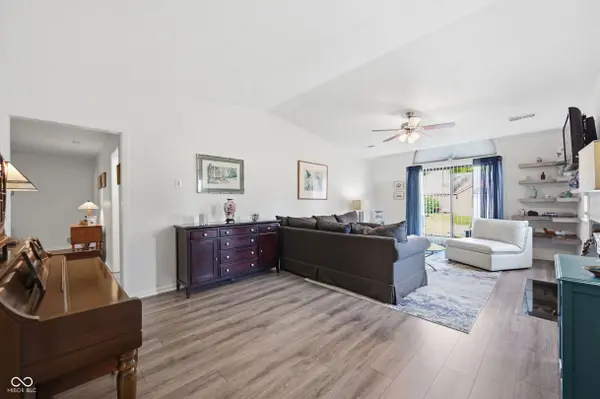
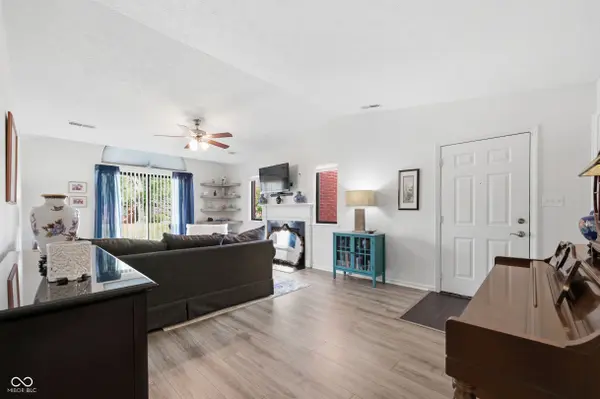
Beautifully updated 2-bedroom, 2-bath home in Golden Oaks with all the updates. The spacious living room features a cozy fireplace, vaulted ceiling, and sliding glass door that opens to a serene pond view and private patio. Numerous updates throughout including laminate wood flooring in the living room and family/dining room, Anderson windows, updated lighting fixtures, and modern finishes. The kitchen has been tastefully remodeled with newer cabinetry, soft-close drawers, granite countertops, tile backsplash, and stainless steel appliances. Both bathrooms have been updated with tile surrounds, vanities, sinks, fixtures, and ceramic tile flooring. Enjoy maintenance-free living with the HOA that covers exterior maintenance, lawn care, and snow removal, allowing you more time to enjoy the things you love. Golden Oaks offers outstanding community amenities including a swimming pool, tennis courts, and park areas. Move-in ready and beautifully maintained-don't miss this opportunity!
Location
State IN
County Marion
Rooms
Main Level Bedrooms 2
Interior
Interior Features Pantry, Walk-In Closet(s)
Heating Electric
Cooling Central Air
Fireplaces Number 1
Fireplaces Type Gas Log, Living Room
Fireplace Y
Appliance Electric Cooktop, Dishwasher, Dryer, Electric Water Heater, Disposal, MicroHood, Microwave, Refrigerator, Washer
Exterior
Garage Spaces 2.0
View Y/N true
Water Access Desc Public
Building
Story One
Foundation Slab
Water Public
Architectural Style Traditional
Structure Type Brick
New Construction false
Schools
School District Msd Washington Township
Others
HOA Fee Include Lawncare,Maintenance Grounds,Maintenance Structure,Snow Removal
Ownership Mandatory Fee
Read Less
Want to know what your home might be worth? Contact us for a FREE valuation!

Our team is ready to help you sell your home for the highest possible price ASAP

© 2026 All listing information is courtesy of MIBOR Broker Listing Cooperative(R) as distributed by MLS Grid. All rights reserved.
NEARBY SCHOOLS & BUSINESSES