

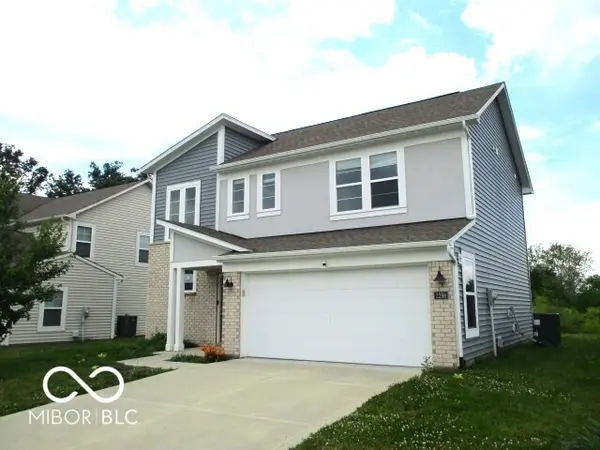


$260,000
$275,000
5.5%For more information regarding the value of a property, please contact us for a free consultation.
2298 Trefoil DR Plainfield, IN 46168
3 Beds
3 Baths
1,766 SqFt
Key Details
Sold Price $260,000
Property Type Single Family Home
Sub Type Single Family Residence
Listing Status Sold
Purchase Type For Sale
Square Footage 1,766 sqft
Price per Sqft $147
Subdivision The Settlement
MLS Listing ID 22106645
Sold Date 09/04/26
Bedrooms 3
Full Baths 2
Half Baths 1
HOA Fees $56/qua
HOA Y/N Yes
Year Built 2020
Tax Year 2025
Lot Size 7,405 Sqft
Acres 0.17
Property Sub-Type Single Family Residence
Property Description
Welcome to 2298 Trefoil DR, PLAINFIELD, IN, a meticulously crafted single-family residence built in 2020. This inviting home offers 1766 square feet of refined living space, designed for comfort and modern convenience. This two-story residence thoughtfully integrates living and private spaces. The three bedrooms provide ample personal retreats, while the two full bathrooms and one half bathroom cater to both daily routines and guest convenience. Situated on a generous 7187 square foot lot, this property offers a harmonious balance of indoor and outdoor living. Discover the exceptional lifestyle awaiting you at this address; schedule your private viewing today.
Location
State IN
County Hendricks
Rooms
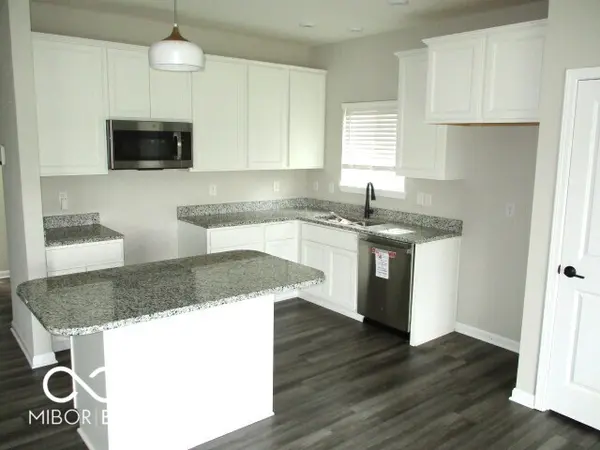
Kitchen Kitchen Updated
Interior
Interior Features Kitchen Island, Entrance Foyer, Eat-in Kitchen, Pantry, Walk-In Closet(s), Wood Work Painted
Heating Electric, Forced Air
Cooling Central Air
Fireplace Y
Appliance None, MicroHood
Exterior
Exterior Feature Lighting
Garage Spaces 2.0
Utilities Available Electricity Connected, Sewer Connected, Water Connected
View Y/N true
Water Access Desc Public
View Pond
Building
Story Two
Foundation Slab
Water Public
Architectural Style Traditional
Structure Type Brick,Vinyl Siding
New Construction false
Schools
High Schools Avon High School
School District Avon Community School Corp
Others
HOA Fee Include Entrance Common,Insurance,Maintenance,Management
Ownership Mandatory Fee
Read Less
Want to know what your home might be worth? Contact us for a FREE valuation!

Our team is ready to help you sell your home for the highest possible price ASAP

© 2026 All listing information is courtesy of MIBOR Broker Listing Cooperative(R) as distributed by MLS Grid. All rights reserved.
NEARBY SCHOOLS & BUSINESSES