



$375,000
$384,999
2.6%For more information regarding the value of a property, please contact us for a free consultation.
9335 Clarendon DR Fishers, IN 46038
3 Beds
4 Baths
2,295 SqFt
Key Details
Sold Price $375,000
Property Type Townhouse
Sub Type Townhouse
Listing Status Sold
Purchase Type For Sale
Square Footage 2,295 sqft
Price per Sqft $163
Subdivision Marketplace Towns
MLS Listing ID 22112745
Sold Date 09/04/26
Bedrooms 3
Full Baths 2
Half Baths 2
HOA Fees $198/qua
HOA Y/N Yes
Year Built 2024
Tax Year 2024
Lot Size 2,178 Sqft
Acres 0.05
Property Sub-Type Townhouse
Property Description
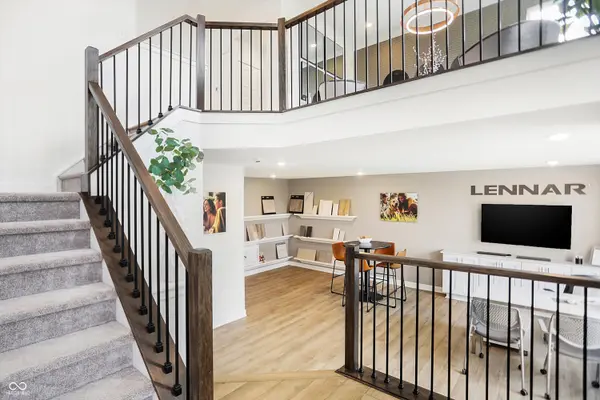
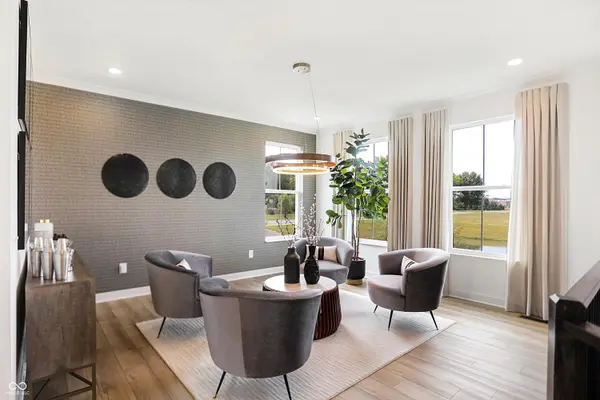
Custom Designer touches meet low-maintenance everyday ease! An end-unit with extra windows & flooded with natural light, this former Meridian townhome model home in Marketplace Towns balances style with flexibility, giving you room to live, work, and unwind across three open levels. Designer lighting, accent paint, and chic wallpaper accents add a touch of luxury you won't find in the other neighborhood townhomes. Step inside to an inviting foyer and open staircase that leads up to a light-filled, open-concept main level. The kitchen, breakfast nook, and great room flow together seamlessly, extending onto a private balcony. The upper level is anchored by a generous owner's suite featuring an eye-catching accent wall, statement chandelier, and spa-inspired bath. Two secondary bedrooms-each with their own designer details-share a full bath and offer plenty of space for guests, hobbies, or a home office. A finished flex room on the entry level adapts to your lifestyle-home gym, media lounge, or work-from-home studio-while an oversized two-car garage supplies ample storage. Marketplace Towns delivers low-maintenance living in the heart of Fishers, with quick access to I-69, Hamilton Town Center, top-rated schools, and an endless lineup of dining, shopping, and entertainment options. Premium landscaping, built-in security features, and meticulous model-home finishes mean you can simply move in and start living. Ready to elevate your everyday Schedule your private tour and experience the Meridian model's perfect blend of style, comfort, and convenience.
Location
State IN
County Hamilton
Interior
Interior Features Attic Access, Kitchen Island, Smart Thermostat, Wood Work Painted
Cooling Central Air
Fireplaces Number 1
Fireplaces Type Gas Log, Great Room
Equipment Smoke Alarm
Fireplace Y
Appliance Dishwasher, Electric Water Heater, Disposal, MicroHood, Gas Oven, Refrigerator
Exterior
Exterior Feature Balcony, Smart Lock(s)
Garage Spaces 2.0
Water Access Desc Public
Building
Story Three Or More
Foundation Slab
Water Public
Architectural Style Traditional
Structure Type Brick,Cement Siding
New Construction false
Schools
Elementary Schools Cumberland Road Elem School
High Schools Fishers High School
School District Hamilton Southeastern Schools
Others
HOA Fee Include Entrance Common
Ownership Mandatory Fee
Read Less
Want to know what your home might be worth? Contact us for a FREE valuation!

Our team is ready to help you sell your home for the highest possible price ASAP

© 2026 All listing information is courtesy of MIBOR Broker Listing Cooperative(R) as distributed by MLS Grid. All rights reserved.
NEARBY SCHOOLS & BUSINESSES