




$780,000
$824,995
5.5%For more information regarding the value of a property, please contact us for a free consultation.
16781 Reed DR Westfield, IN 46074
5 Beds
4 Baths
4,518 SqFt
Key Details
Sold Price $780,000
Property Type Single Family Home
Sub Type Single Family Residence
Listing Status Sold
Purchase Type For Sale
Square Footage 4,518 sqft
Price per Sqft $172
Subdivision Ravinia
MLS Listing ID 22110067
Sold Date 09/04/26
Bedrooms 5
Full Baths 3
Half Baths 1
HOA Fees $85/ann
HOA Y/N Yes
Year Built 2026
Tax Year 2025
Lot Size 0.440 Acres
Acres 0.44
Property Sub-Type Single Family Residence
Property Description
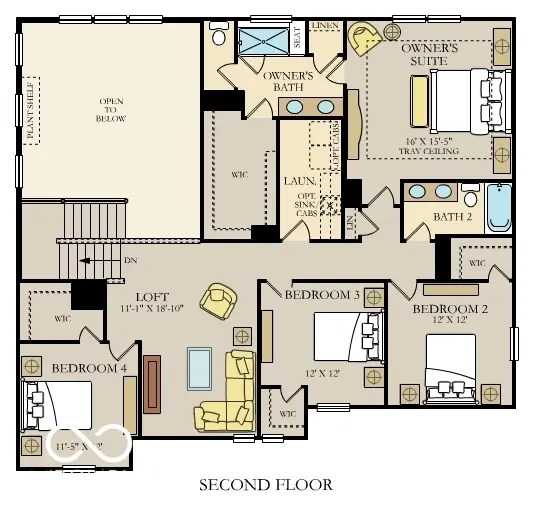
Architecture SL offers some of the largest single-family homes available at Ravinia, a lavish master-planned community coming soon to Westfield, IN. Built with a focus on active living, onsite amenities include a swimming pool, playground, walking trails, a basketball court and pickleball court. Westfield is home to a charming downtown district, highly regarded Westfield Washington schools, championship golf courses and excellent city parks. Within three miles of Ravinia is the 29.6-acre Freedom Trail Park, featuring a playground, natural trails and a fishing pond. Less than six miles away is Clay Terrace shopping center, which offers a convenient grocery store, exclusive brands, specialty shops and over 30 yearly public events. This new two-story home exudes elegance from the moment of entry. The first floor features a double-height Great Room with a center fireplace that melds with the modern kitchen and sunny dining room in an open design. Nearby is a covered porch to offer outdoor space, while a private study and a bedroom suite frame the layout. Four upper-level bedrooms surround a multipurpose loft, including the spacious owner's suite with an attached bathroom and walk-in closet. A three-car garage completes the home. *Photos/Tour of model may show features not selected in home.
Location
State IN
County Hamilton
Rooms
Basement Ceiling - 9+ feet
Main Level Bedrooms 1
Interior
Interior Features Attic Access, Tray Ceiling(s), Walk-In Closet(s), Wood Work Painted, Hi-Speed Internet Availbl, Kitchen Island, Pantry, Smart Thermostat
Cooling Central Air
Fireplaces Number 1
Fireplaces Type Gas Log, Great Room
Equipment Smoke Alarm
Fireplace Y
Appliance Dishwasher, Electric Water Heater, Disposal, Microwave, Oven, Gas Oven, Refrigerator
Exterior
Exterior Feature Smart Lock(s)
Garage Spaces 3.0
Water Access Desc Public
Building
Story Two
Foundation Concrete Perimeter
Water Public
Architectural Style Traditional
Structure Type Brick,Cement Siding
New Construction true
Schools
Elementary Schools Maple Glen Elementary
Middle Schools Westfield Middle School
High Schools Westfield High School
School District Westfield-Washington Schools
Others
HOA Fee Include Pickleball Court,ParkPlayground,Walking Trails
Ownership Mandatory Fee
Read Less
Want to know what your home might be worth? Contact us for a FREE valuation!

Our team is ready to help you sell your home for the highest possible price ASAP

© 2026 All listing information is courtesy of MIBOR Broker Listing Cooperative(R) as distributed by MLS Grid. All rights reserved.
NEARBY SCHOOLS & BUSINESSES