



$410,000
$420,000
2.4%For more information regarding the value of a property, please contact us for a free consultation.
7591 Meadow Ridge DR Fishers, IN 46038
4 Beds
3 Baths
2,046 SqFt
Key Details
Sold Price $410,000
Property Type Single Family Home
Sub Type Single Family Residence
Listing Status Sold
Purchase Type For Sale
Square Footage 2,046 sqft
Price per Sqft $200
Subdivision Berkley Grove
MLS Listing ID 22112133
Sold Date 09/04/26
Bedrooms 4
Full Baths 2
Half Baths 1
HOA Fees $22/ann
HOA Y/N Yes
Year Built 1989
Tax Year 2025
Lot Size 10,018 Sqft
Acres 0.23
Property Sub-Type Single Family Residence
Property Description
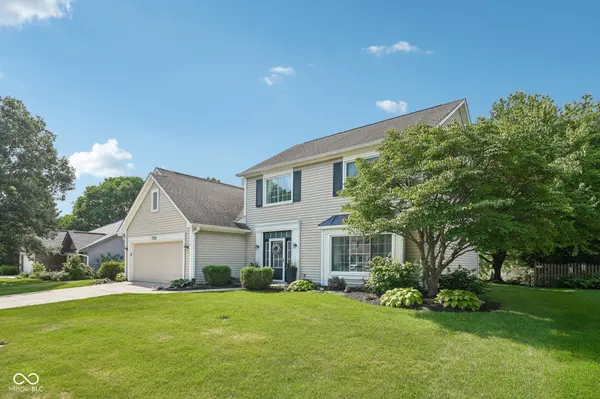
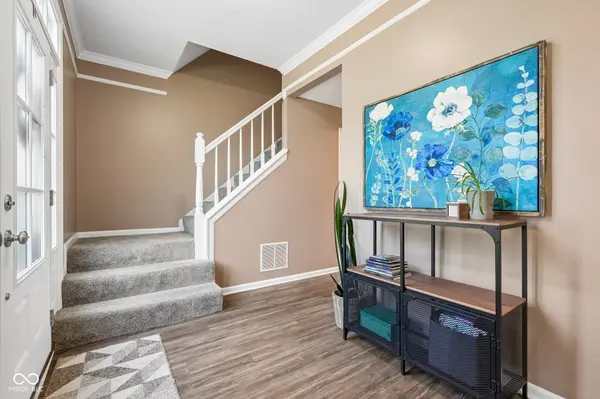
Welcome home to this charming 4-bedroom, 2.5-bath home nestled in the heart of Fishers! From the moment you step inside, you'll appreciate the bright and inviting floor plan designed for both everyday living and entertaining. The welcoming living room just off the entry is filled with large windows that flood the space with natural light, while the designated dining room provides the perfect setting for everyday meals, holiday gatherings, and entertaining guests. The beautifully updated kitchen features newly painted cabinetry, brand-new countertops, ample cabinet storage, and barstool seating, making meal prep and gathering with friends and loved ones a breeze. Just beyond, the spacious family room offers a cozy fireplace, custom built-ins, and an abundance of windows that create a warm, light-filled atmosphere. A convenient main-level half bath adds to the home's functionality. Upstairs, the spacious primary suite boasts a vaulted ceiling, walk-in closet, dual sink vanity, and a walk-in shower. Three additional generously sized bedrooms and a full hallway bathroom with dual sinks provide plenty of room for guests, a home office, or hobbies. Step outside to enjoy the screened-in porch, complete with windows on three sides, creating the perfect place to relax and unwind while taking in views of the backyard. The spacious backyard offers plenty of room for entertaining, gardening, or play and includes a patio and an adorable storage shed for gardening tools, additional storage or workout space. The oversized 2-car attached garage features a convenient bump-out, providing extra space for storage, lawn equipment, or recreational gear. Located just minutes from the Nickel Plate Trail. Also close proximity to shopping, dining, parks, and everything Fishers has to offer, this move-in ready home is one you won't want to miss!
Location
State IN
County Hamilton
Interior
Interior Features Attic Pull Down Stairs, Bath Sinks Double Main, Built-in Features, Vaulted Ceiling(s), Kitchen Island, Entrance Foyer, Paddle Fan, Eat-in Kitchen, Pantry, Walk-In Closet(s)
Heating Electric, Heat Pump
Cooling Central Air
Fireplaces Number 1
Fireplaces Type Family Room
Equipment Smoke Alarm
Fireplace Y
Appliance Dishwasher, Dryer, Electric Water Heater, Disposal, Exhaust Fan, Electric Oven, Range Hood, Refrigerator, Washer
Exterior
Exterior Feature Gutter Guards, Storage Shed
Garage Spaces 2.0
Utilities Available Cable Connected
Water Access Desc Public
Building
Story Two
Foundation Slab
Water Public
Architectural Style Traditional
Structure Type Vinyl Siding
New Construction false
Schools
Elementary Schools Fishers Elementary School
Middle Schools Riverside Junior High
High Schools Fishers High School
School District Hamilton Southeastern Schools
Others
HOA Fee Include Insurance,Maintenance,Snow Removal,Trash
Ownership Mandatory Fee
Read Less
Want to know what your home might be worth? Contact us for a FREE valuation!

Our team is ready to help you sell your home for the highest possible price ASAP

© 2026 All listing information is courtesy of MIBOR Broker Listing Cooperative(R) as distributed by MLS Grid. All rights reserved.
NEARBY SCHOOLS & BUSINESSES