

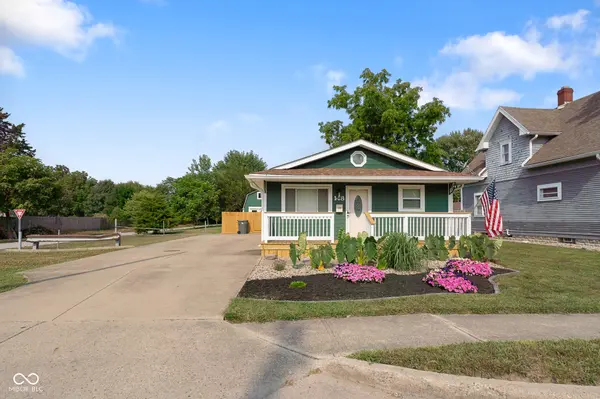


$250,000
$250,000
For more information regarding the value of a property, please contact us for a free consultation.
148 S Arlington AVE Indianapolis, IN 46219
3 Beds
3 Baths
1,968 SqFt
Key Details
Sold Price $250,000
Property Type Single Family Home
Sub Type Single Family Residence
Listing Status Sold
Purchase Type For Sale
Square Footage 1,968 sqft
Price per Sqft $127
Subdivision Clarks Sub Of Blankenship
MLS Listing ID 22115155
Sold Date 09/04/26
Bedrooms 3
Full Baths 3
HOA Y/N No
Year Built 1969
Tax Year 2025
Lot Size 7,405 Sqft
Acres 0.17
Property Sub-Type Single Family Residence
Property Description
Discover the inviting charm & possibilities this unique property has to offer. The main home features 2 bedrooms, 2 full bathrooms, an updated kitchen, and a bright Florida room that's perfect for relaxing year-round. A spacious bonus room offers the flexibility to serve as a home office, playroom, or could be adapted to fit your needs. Outside, you'll find even more to love. A dedicated studio provides the ideal space for arts, crafts or hobbies. Also, a separate workshop AND a storage barn provide even more space for projects, storage or recreational equipment. The detached garage has been converted into additional living space and includes 1 bedroom, 1 full bathroom, a kitchenette, and a living area - offering endless possibilities for guests, extended family, a home office, or creative space. Enjoy the outdoors from the brand-new deck overlooking the privacy fenced back yard with outdoor fire pit. Located on the Pennsy trail, you'll have convenient access to walking, biking and outdoor recreation right outside your door. This one-of-a-kind property offers flexibility, character, and space to fit a variety of lifestyles. The main home square footage is approximately 1104. The additional living quarters has approximately 864 square feet for a combined square footage of 1968.
Location
State IN
County Marion
Rooms
Main Level Bedrooms 3
Kitchen Kitchen Updated
Interior
Interior Features Kitchen Island, Paddle Fan, In-Law Floorplan, Pantry, Wood Work Painted
Heating Forced Air, Natural Gas
Cooling Central Air
Equipment Smoke Alarm
Fireplace N
Appliance Dishwasher, Dryer, Disposal, Gas Water Heater, Exhaust Fan, Gas Oven, Refrigerator, Washer
Exterior
Exterior Feature Barn Mini, Carriage/Guest House, Fire Pit
View Y/N false
Water Access Desc Public
Building
Story One
Foundation Block
Water Public
Architectural Style Bungalow
Structure Type Wood Siding
New Construction false
Schools
School District Indianapolis Public Schools
Read Less
Want to know what your home might be worth? Contact us for a FREE valuation!

Our team is ready to help you sell your home for the highest possible price ASAP

© 2026 All listing information is courtesy of MIBOR Broker Listing Cooperative(R) as distributed by MLS Grid. All rights reserved.
NEARBY SCHOOLS & BUSINESSES