


$135,000
$150,000
10.0%For more information regarding the value of a property, please contact us for a free consultation.
2611 Chesterfield PL Anderson, IN 46012
4 Beds
2 Baths
2,056 SqFt
Key Details
Sold Price $135,000
Property Type Single Family Home
Sub Type Single Family Residence
Listing Status Sold
Purchase Type For Sale
Square Footage 2,056 sqft
Price per Sqft $65
Subdivision Panora Heights
MLS Listing ID 22116384
Sold Date 09/04/26
Bedrooms 4
Full Baths 2
HOA Y/N No
Year Built 1965
Tax Year 2025
Lot Size 0.400 Acres
Acres 0.4
Property Sub-Type Single Family Residence
Property Description
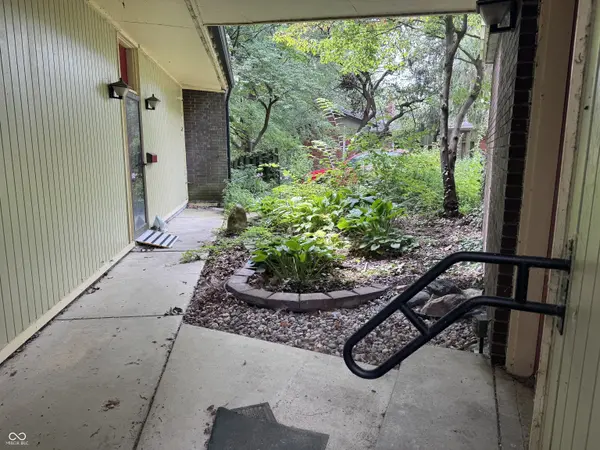
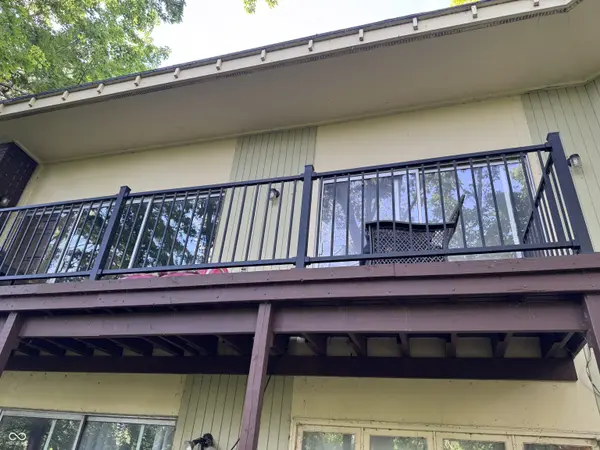
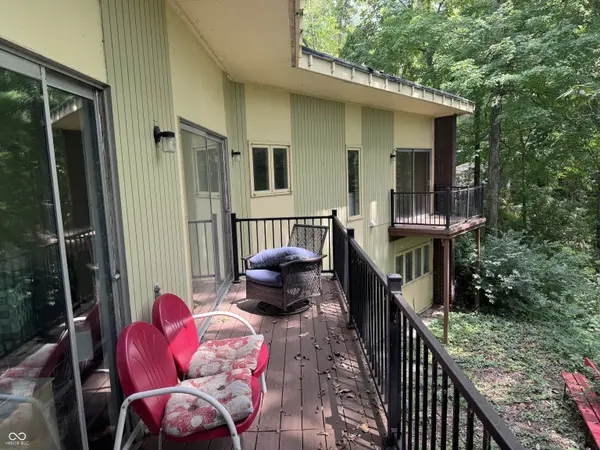
Awesome opportunity in Panora Heights! This home is nestled within a hill creating the ideal Mid-Century Ranch over a Walk-Out basement that every buyer loves! Adding to the value is the fact it overlooks the White River with the most serene backyard setting anyone could ask for! Its all enjoyed from Exterior decks and patios that serve as ideal entertaining spaces as well. Bring your hammer and vision for the Mid-Century finish this home deserves! Plenty of Square Feet but not enough for the in-laws to get comfortable! The home features a Wood Burn Fireplace on each level (family room & rec/play room), HUGE windows and multiple decks to enjoy the view and a main level Primary Suite! The deck are trex deck style and in great shape with updated metal hand rails. The 2-Car Detached Garage adds great practicality plus the home boasts recent mechanicals!
Location
State IN
County Madison
Rooms
Basement Egress Window(s), Finished, Full, Interior Entry, Walk-Out Access
Main Level Bedrooms 1
Interior
Interior Features Built-in Features, Eat-in Kitchen, Breakfast Bar
Heating Forced Air
Cooling Central Air
Fireplaces Number 2
Fireplaces Type Basement, Family Room
Fireplace Y
Appliance Dishwasher, Disposal, MicroHood, Electric Oven, Refrigerator, Microwave, Washer, Dryer
Exterior
Exterior Feature Balcony
Garage Spaces 2.0
View Y/N true
Water Access Desc Public
View River, Trees/Woods
Building
Story One
Foundation Block
Water Public
Architectural Style Mid-Century Modern, Ranch
Structure Type Brick,Wood Siding
New Construction false
Schools
Middle Schools Highland Middle School
High Schools Anderson High School
School District Anderson Community School Corp
Read Less
Want to know what your home might be worth? Contact us for a FREE valuation!

Our team is ready to help you sell your home for the highest possible price ASAP

© 2026 All listing information is courtesy of MIBOR Broker Listing Cooperative(R) as distributed by MLS Grid. All rights reserved.
NEARBY SCHOOLS & BUSINESSES