

$625,000
$699,900
10.7%For more information regarding the value of a property, please contact us for a free consultation.
7707 N Meridian ST Indianapolis, IN 46260
4 Beds
3 Baths
4,306 SqFt
Key Details
Sold Price $625,000
Property Type Single Family Home
Sub Type Single Family Residence
Listing Status Sold
Purchase Type For Sale
Square Footage 4,306 sqft
Price per Sqft $145
Subdivision J W Robbins N Meridian St
MLS Listing ID 22087580
Sold Date 09/04/26
Bedrooms 4
Full Baths 2
Half Baths 1
HOA Y/N No
Year Built 1941
Tax Year 2025
Lot Size 0.930 Acres
Acres 0.93
Property Sub-Type Single Family Residence
Property Description
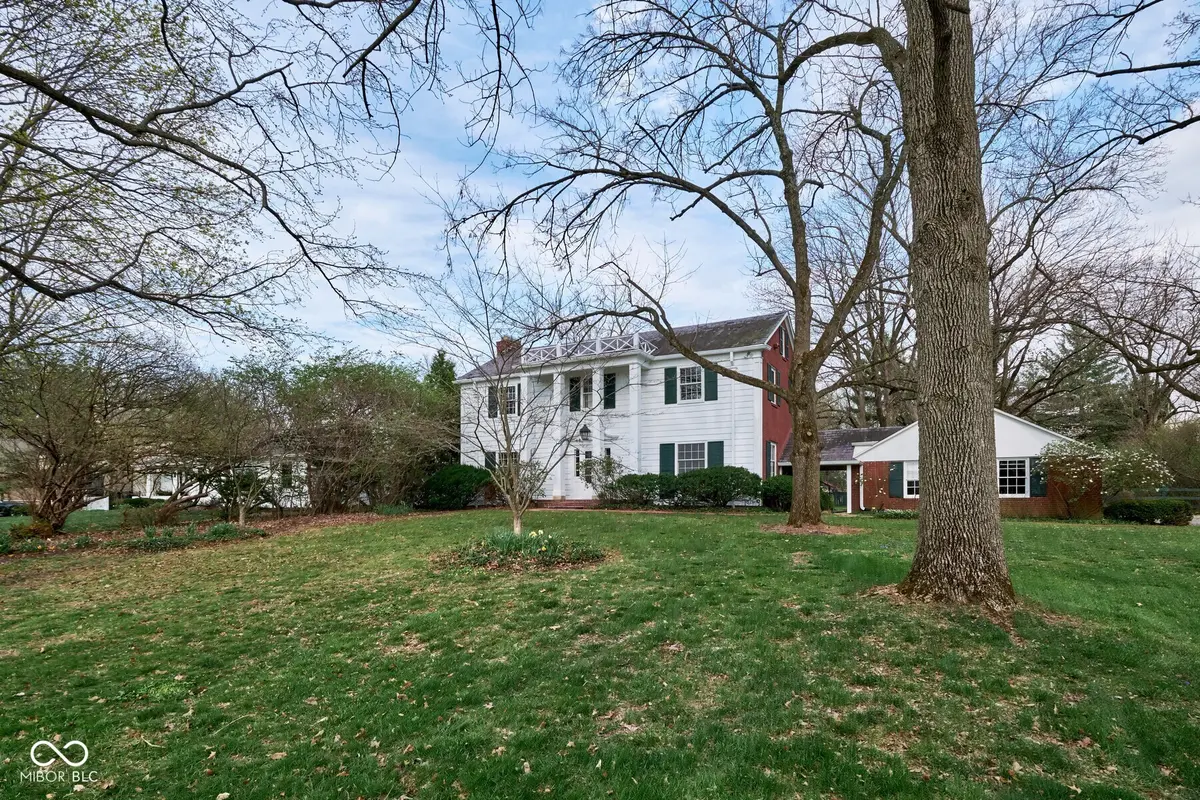
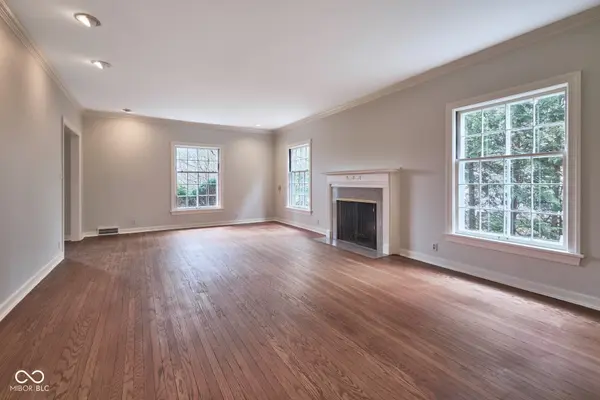
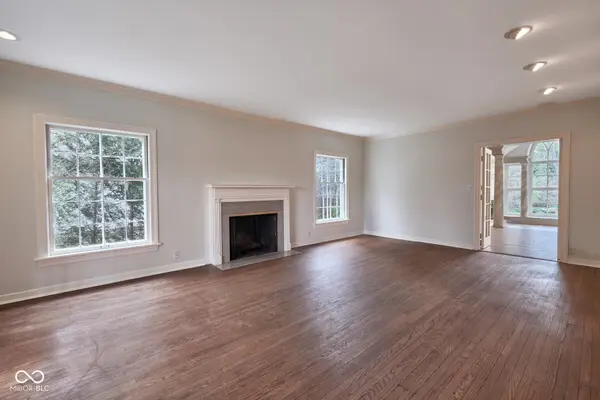
This Meridian Hills Colonial is situated on a lush lot defined by mature trees and formal gardens. It offers a serene retreat with an emphasis on graceful living and light-filled spaces. 4 bedrooms and 2.5 baths provide ample space for family and guests. The heart of the home is an expansive vaulted great room, where a stunning Palladian window serves as a focal point, offering panoramic views of the private gardens. This impressive space is anchored by a classic fireplace and custom built-in bookcases, creating an atmosphere that is both grand and inviting. For everyday comfort a separate living room and dining room provide versatile footprints for both intimate gatherings and large-scale entertaining. The updated kitchen provides functional elegance, featuring painted cabinetry, center island and luxury appliances. The primary retreat offers a private sanctuary, complete with a spacious walk-in closet and a vaulted en-suite bath. The spa-like configuration includes dual vanities, a deep soaking tub, a separate shower, and a private water closet. The basement includes daylight windows and a limestone fireplace offering the perfect location for a future media room or lounge. The property's charm extends to the outdoors, where the 2-car detached garage-accented by a signature cupola-complements the estate's traditional aesthetic. Enjoy professional landscaping, vibrant gardens, and the shade of established hardwoods. This is a rare opportunity to own a quintessential Colonial estate in one of the area's most coveted neighborhoods.
Location
State IN
County Marion
Rooms
Basement Daylight
Kitchen Kitchen Updated
Interior
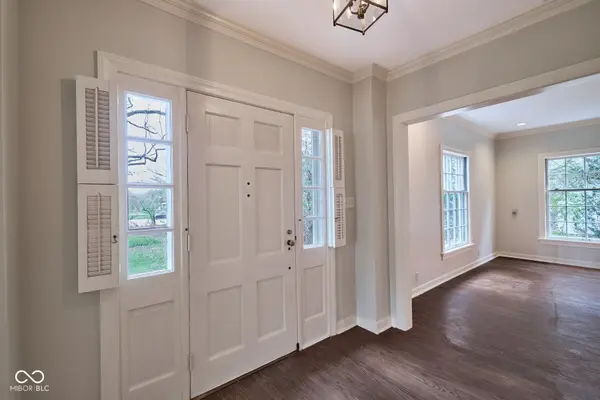
Interior Features Built-in Features, Vaulted Ceiling(s), Kitchen Island, Entrance Foyer, Walk-In Closet(s), Wet Bar, Wood Work Painted
Heating Forced Air
Cooling Central Air
Flooring Hardwood
Fireplaces Number 3
Fireplaces Type Basement, Family Room, Living Room
Equipment Security System Owned
Fireplace Y
Appliance Dishwasher, Disposal, Gas Water Heater, Microwave, Gas Oven, Range Hood, Refrigerator
Exterior
Garage Spaces 2.0
Utilities Available Cable Available, Electricity Connected, Natural Gas Connected, Sewer Connected, Water Connected
View Y/N false
Water Access Desc Public
Building
Story Two
Foundation Block
Water Public
Architectural Style Colonial
Structure Type Brick,Wood Siding
New Construction false
Schools
Elementary Schools Willow Lake Elementary School
Middle Schools Northview Middle School
High Schools North Central High School
School District Msd Washington Township
Read Less
Want to know what your home might be worth? Contact us for a FREE valuation!

Our team is ready to help you sell your home for the highest possible price ASAP

© 2026 All listing information is courtesy of MIBOR Broker Listing Cooperative(R) as distributed by MLS Grid. All rights reserved.
NEARBY SCHOOLS & BUSINESSES