



$305,000
$299,900
1.7%For more information regarding the value of a property, please contact us for a free consultation.
2331 Sagamore DR Anderson, IN 46011
3 Beds
2 Baths
1,877 SqFt
Key Details
Sold Price $305,000
Property Type Single Family Home
Sub Type Single Family Residence
Listing Status Sold
Purchase Type For Sale
Square Footage 1,877 sqft
Price per Sqft $162
Subdivision Sagamore
MLS Listing ID 22117516
Sold Date 09/08/26
Bedrooms 3
Full Baths 2
HOA Fees $242/qua
HOA Y/N Yes
Year Built 1992
Tax Year 2025
Lot Size 7,840 Sqft
Acres 0.18
Property Sub-Type Single Family Residence
Property Description
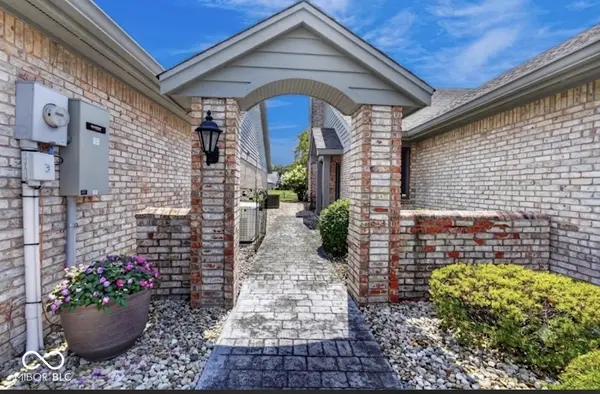
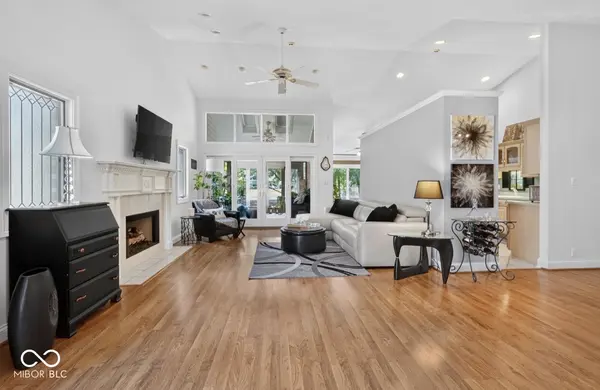
The most perfectly perfect condo in all of Anderson! This 3 bedroom, 2 bathroom condo welcomes you home the moment you step inside. With light flooding from every angle, you are greeted with vaulted ceilings, spacious rooms and pristine flooring, paint and decor. Inside you'll enjoy your spacious great room featuring a gas fireplace and cathedral ceiling and is attached to the dining space - perfect for entertaining friends and family alike. A spacious, well laid-out kitchen and breakfast room also offer a ton of natural light and convenient slider to both your exterior deck and sunroom. Three bedrooms with new carpet feature ample closet space and generous square footage. The primary suite is stunning with cathedral ceilings, gas fireplace, slider to the deck and en-suite bathroom complete with double sinks, jetted tub and walk in shower. A conveniently located laundry room offers a slop sink, tons of storage and washer/dryer that both stay with the property. But the best feature of this home is the absolutely stunning sunroom with breathtaking views of the huge deck and serene pond. Enjoy low maintenance living where all lawncare is done for you and in winters all snow is removed from your driveway and walkway. All you have to do is move right in!
Location
State IN
County Madison
Rooms
Main Level Bedrooms 3
Interior
Interior Features Cathedral Ceiling(s), Eat-in Kitchen, Walk-In Closet(s)
Heating Natural Gas
Cooling Central Air
Fireplaces Number 2
Fireplaces Type Bedroom, Family Room
Fireplace Y
Appliance Dishwasher, Dryer, Electric Water Heater, Disposal, Microwave, Electric Oven, Refrigerator, Washer, Water Heater
Exterior
Garage Spaces 2.0
View Y/N true
Water Access Desc Public
View Pond
Building
Story One
Foundation Slab
Water Public
Architectural Style Ranch
Structure Type Brick
New Construction false
Schools
Middle Schools Highland Middle School
School District Anderson Community School Corp
Others
HOA Fee Include Lawncare,Maintenance Grounds,Maintenance Structure,Snow Removal
Ownership Mandatory Fee
Read Less
Want to know what your home might be worth? Contact us for a FREE valuation!

Our team is ready to help you sell your home for the highest possible price ASAP

© 2026 All listing information is courtesy of MIBOR Broker Listing Cooperative(R) as distributed by MLS Grid. All rights reserved.
NEARBY SCHOOLS & BUSINESSES