


$480,000
$500,000
4.0%For more information regarding the value of a property, please contact us for a free consultation.
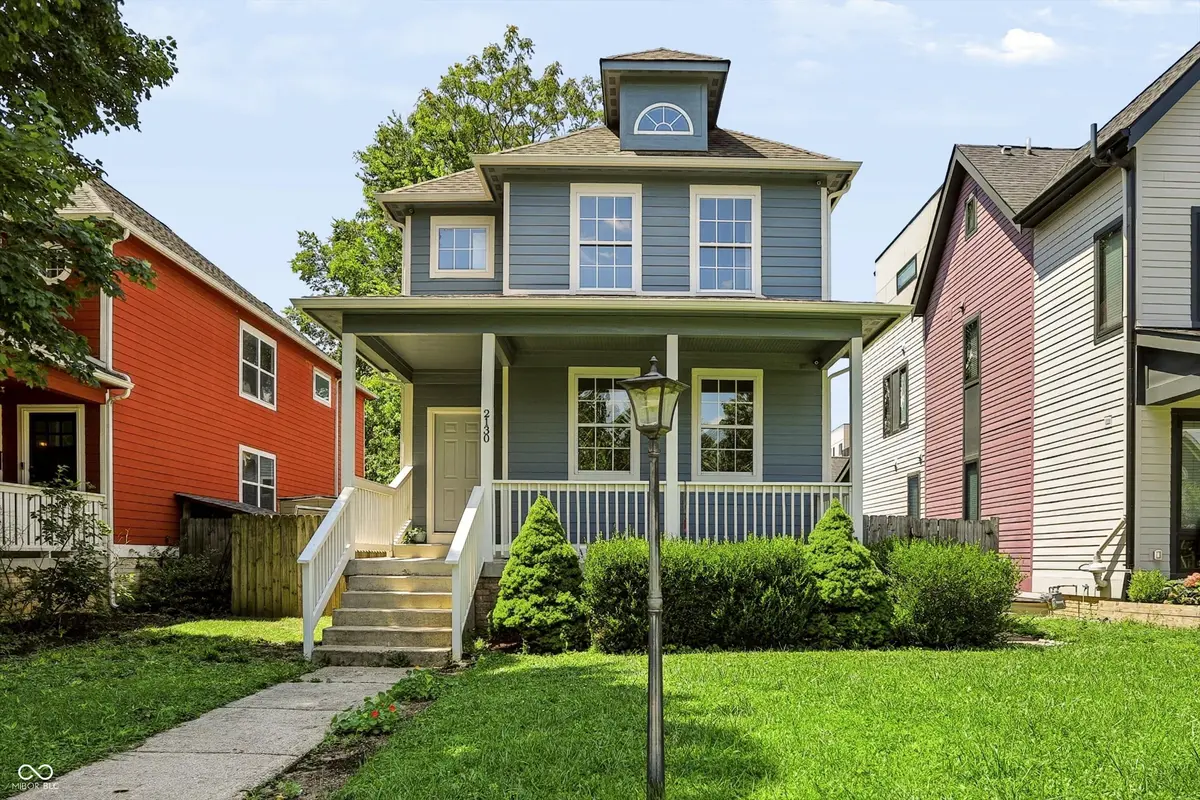
2130 N Park AVE Indianapolis, IN 46202
5 Beds
5 Baths
2,448 SqFt
Key Details
Sold Price $480,000
Property Type Single Family Home
Sub Type Single Family Residence
Listing Status Sold
Purchase Type For Sale
Square Footage 2,448 sqft
Price per Sqft $196
Subdivision Bruce Place Add
MLS Listing ID 22114998
Sold Date 09/08/26
Bedrooms 5
Full Baths 5
HOA Y/N No
Year Built 2007
Tax Year 2025
Lot Size 7,840 Sqft
Acres 0.18
Property Sub-Type Single Family Residence
Property Description
Welcome to this beautifully renovated home where every detail has been thoughtfully updated. Featuring luxury vinyl plank and tile flooring throughout, you'll enjoy the beauty and durability of hard-surface flooring with absolutely no carpet. The main home offers 4 bedrooms and 4 full bathrooms. On the main level, you'll find a versatile guest bedroom with an adjacent full bath, perfect for visitors, a private home office, or study. Upstairs, a spacious loft provides additional flexible living space for an office, playroom, or reading nook. The primary suite features a stunning brand-new spa-inspired bath with dual sinks and a beautifully tiled walk-in shower. Two additional upstairs bedrooms share a completely remodeled full bath. The finished basement expands your living space with a large recreation room, bonus room, full bathroom, and dedicated laundry area. Tile flooring throughout the lower level makes it both stylish and easy to maintain. Outside, enjoy the spacious deck featuring a built-in sink-ideal for an outdoor kitchen, entertaining, or even washing your four-legged family members. A detached 3-car garage provides plenty of parking and storage. Above the garage is a newly finished carriage house offering incredible flexibility and income potential. This private studio apartment has its own heating and cooling system, separate laundry, luxury vinyl plank flooring throughout, a beautiful new kitchen with pantry, a walk-in closet, and a gorgeous full bathroom with floor-to-ceiling tiles. The carriage house also includes access to one garage bay and is ready to be used as a guest suite, home office, or rental opportunity. With extensive renovations, modern finishes, low-maintenance hard-surface flooring throughout, and a turnkey carriage house, this exceptional property offers the perfect blend of style, functionality, and investment potential.
Location
State IN
County Marion
Rooms
Main Level Bedrooms 1
Interior
Interior Features Bath Sinks Double Main, Breakfast Bar, Kitchen Island, Entrance Foyer, Hi-Speed Internet Availbl, In-Law Floorplan, Eat-in Kitchen, Wired for Data, Pantry, Walk-In Closet(s)
Heating Electric, Forced Air, Natural Gas
Cooling Central Air
Fireplace N
Appliance Common Laundry, Electric Cooktop, Dishwasher, Dryer, Disposal, Gas Water Heater, Exhaust Fan, Microwave, Refrigerator, Washer, Water Heater
Exterior
Exterior Feature Carriage/Guest House
Garage Spaces 3.0
Water Access Desc Public
Building
Story Two
Foundation Concrete Perimeter
Water Public
Architectural Style Traditional
Structure Type Vinyl Siding
New Construction false
Schools
Elementary Schools Center For Inquiry School 27
High Schools Crispus Attucks High School
School District Indianapolis Public Schools
Read Less
Want to know what your home might be worth? Contact us for a FREE valuation!

Our team is ready to help you sell your home for the highest possible price ASAP

© 2026 All listing information is courtesy of MIBOR Broker Listing Cooperative(R) as distributed by MLS Grid. All rights reserved.
NEARBY SCHOOLS & BUSINESSES