


$223,450
$229,900
2.8%For more information regarding the value of a property, please contact us for a free consultation.
8305 N Costa Mesa Muncie, IN 47303
3 Beds
2 Baths
1,456 SqFt
Key Details
Sold Price $223,450
Property Type Single Family Home
Sub Type Single Family Residence
Listing Status Sold
Purchase Type For Sale
Square Footage 1,456 sqft
Price per Sqft $153
Subdivision Country Village
MLS Listing ID 22114843
Sold Date 09/08/26
Bedrooms 3
Full Baths 1
Half Baths 1
HOA Y/N No
Year Built 1971
Tax Year 2025
Lot Size 0.420 Acres
Acres 0.42
Property Sub-Type Single Family Residence
Property Description
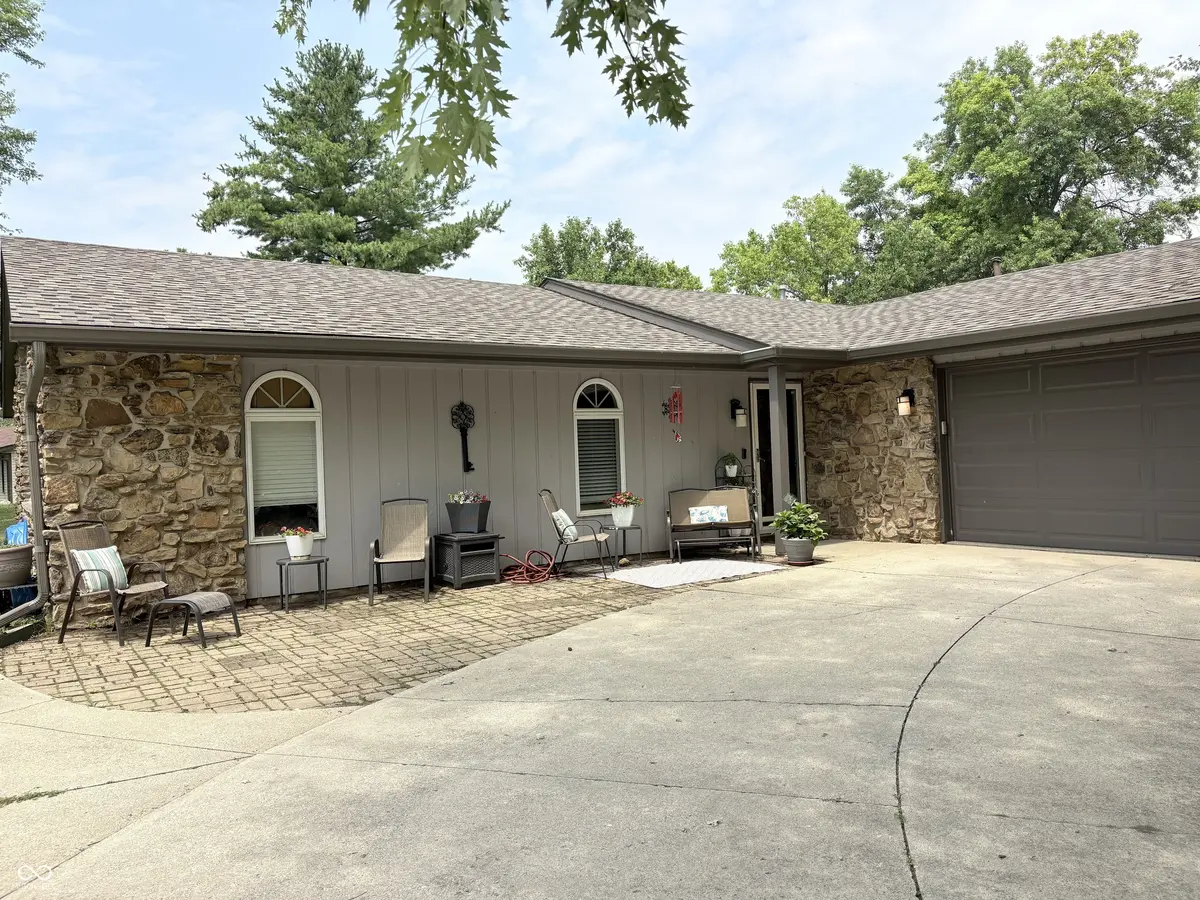
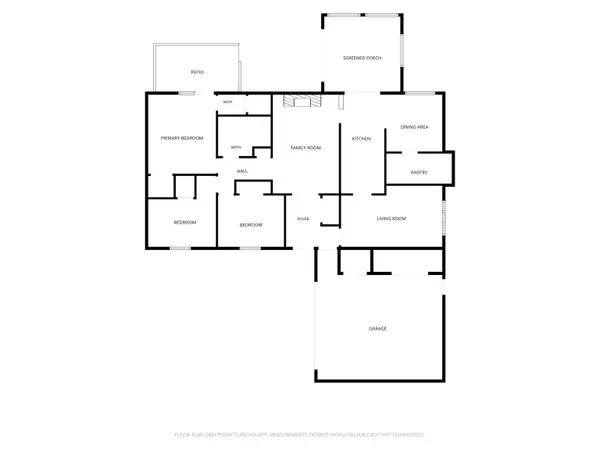
Professional photos coming soon! Showings begin July 27, 2026. Welcome to this beautifully maintained home in desirable Country Village Estates, located in the Delaware Community School District. Owned and lovingly cared for by the same family for 33 years, this 3-bedroom, 1.5-bath home offers 1,456 square feet of comfortable living space on a spacious lot just under 1/2 acre, providing plenty of room for future outdoor entertaining, gardening, or recreation. Inside, you'll find numerous updates including Andersen replacement windows, updated flooring throughout with Pergo luxury vinyl plank in the living room and Pergo laminate in the remaining living areas, and fresh interior paint completed in 2024. The inviting floor plan features a bright 3-season sunroom, a private patio off the primary bedroom, and a functional kitchen with updated appliances including a 2026 refrigerator (transferable warranty), 2024 dishwasher, microwave, washer, dryer, water softener, and an additional refrigerator in the garage-all included. The kitchen also has custom Schrock Cabinets with roll outs, soft close drawers, a cutting board, and bread drawer. Major improvements provide peace of mind, including a new AC unit (July 2026), Sheriff-Goslin roof and gutters (2024), water heater (2025), completely updated plumbing relocated from the slab into the walls within the past 10 years, extra attic insulation, and a deep well over 100 feet. Most furnishings are available with an acceptable offer, making this a truly move-in-ready opportunity. The riding mower and snow blower are negotiable. Residents enjoy access to a neighborhood playground, and optional neighborhood association membership is encouraged at just $100 per year, with pool memberships available separately through the association. Don't miss your opportunity to own this exceptionally cared-for home in one of Delaware County's most desirable neighborhoods!
Location
State IN
County Delaware
Rooms
Main Level Bedrooms 3
Kitchen Kitchen Galley
Interior
Interior Features Attic Pull Down Stairs, Built-in Features, Entrance Foyer, Paddle Fan, Hi-Speed Internet Availbl, Pantry
Heating Forced Air, Natural Gas
Cooling Central Air
Fireplaces Number 1
Fireplaces Type Living Room, Wood Burning
Fireplace Y
Appliance Dishwasher, Dryer, Disposal, Gas Water Heater, Microwave, Electric Oven, Refrigerator, Washer, Water Softener Owned
Exterior
Garage Spaces 2.0
View Y/N false
Water Access Desc Private
Building
Story One
Foundation Slab
Water Private
Architectural Style Ranch
Structure Type Stone,Wood Siding
New Construction false
Schools
Elementary Schools Royerton Elementary School
Middle Schools Delta Middle School
High Schools Delta High School
School District Delaware Community School Corp
Read Less
Want to know what your home might be worth? Contact us for a FREE valuation!

Our team is ready to help you sell your home for the highest possible price ASAP

© 2026 All listing information is courtesy of MIBOR Broker Listing Cooperative(R) as distributed by MLS Grid. All rights reserved.
NEARBY SCHOOLS & BUSINESSES