



$318,750
$345,000
7.6%For more information regarding the value of a property, please contact us for a free consultation.
6813 Karyn DR Avon, IN 46123
4 Beds
2 Baths
2,286 SqFt
Key Details
Sold Price $318,750
Property Type Single Family Home
Sub Type Single Family Residence
Listing Status Sold
Purchase Type For Sale
Square Footage 2,286 sqft
Price per Sqft $139
Subdivision Sugarwood Estate
MLS Listing ID 22101147
Sold Date 09/08/26
Bedrooms 4
Full Baths 2
HOA Y/N No
Year Built 1968
Tax Year 2025
Lot Size 0.460 Acres
Acres 0.46
Property Sub-Type Single Family Residence
Property Description
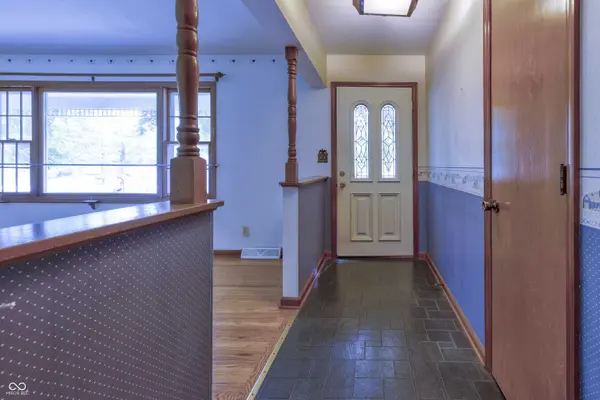
PRICED FOR OFFERS! This beautiful property sits on a half acre (.46 acre) and has been lovingly cared for since 1968 with original owners! You will love the serene mature trees in the beautiful yard. The rear of home has a covered porch perfect for gatherings of all types. Over the years, the seller has added a 4th bedroom that can also be used as a study or workroom. Also added, is a massive great room on the sound side of the house complete with soaring vaulted ceiling. Although the breakfast room is casual dining, the mixed use dining room in the center of the home could also double as a family room complete with newer gas fireplace! Outside you will find a well maintained yard and landscaping. The three sheds in back yard help with lawn items and storage. Crawl space has been fully encapsulated and has a sump pump. RECENT REMEDIATION REPAIRS enumerated on attachment. Currently on septic system but can easily be connected to existing sewer line from rear of property.
Location
State IN
County Hendricks
Rooms
Main Level Bedrooms 4
Kitchen Kitchen Country
Interior
Interior Features Attic Access, Attic Pull Down Stairs, Cathedral Ceiling(s), Entrance Foyer, Paddle Fan, Hi-Speed Internet Availbl, Eat-in Kitchen, Pantry, Wood Work Stained
Heating Forced Air
Cooling Central Air
Flooring Hardwood
Fireplaces Number 1
Fireplaces Type Dining Room, Gas Log, Masonry
Equipment Smoke Alarm, Sump Pump
Fireplace Y
Appliance Dishwasher, Disposal, Gas Water Heater, Microwave, Electric Oven, Refrigerator, Water Softener Owned
Exterior
Exterior Feature Barn Mini, Storage Shed
Garage Spaces 2.0
Utilities Available Electricity Connected, Natural Gas Connected, Septic System, Water Connected
Water Access Desc Public
Building
Story One
Foundation Crawl Space
Water Public
Architectural Style Ranch
Structure Type Brick
New Construction false
Schools
High Schools Avon High School
School District Avon Community School Corp
Read Less
Want to know what your home might be worth? Contact us for a FREE valuation!

Our team is ready to help you sell your home for the highest possible price ASAP

© 2026 All listing information is courtesy of MIBOR Broker Listing Cooperative(R) as distributed by MLS Grid. All rights reserved.
NEARBY SCHOOLS & BUSINESSES