
$368,000
$366,000
0.5%For more information regarding the value of a property, please contact us for a free consultation.
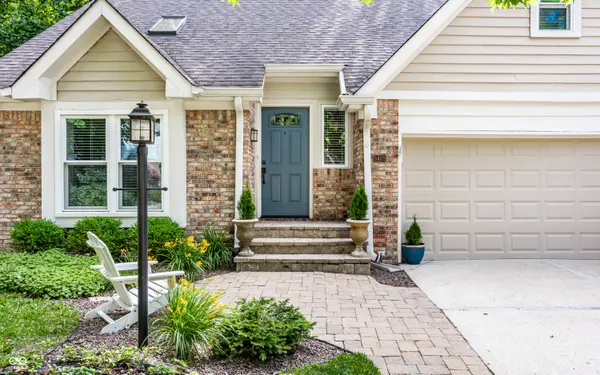
5469 Rockspray CIR Indianapolis, IN 46254
3 Beds
3 Baths
2,023 SqFt
Key Details
Sold Price $368,000
Property Type Single Family Home
Sub Type Single Family Residence
Listing Status Sold
Purchase Type For Sale
Square Footage 2,023 sqft
Price per Sqft $181
Subdivision The Trees
MLS Listing ID 22108940
Sold Date 09/08/26
Bedrooms 3
Full Baths 2
Half Baths 1
HOA Fees $27/qua
HOA Y/N Yes
Year Built 1988
Tax Year 2024
Lot Size 8,276 Sqft
Acres 0.19
Property Sub-Type Single Family Residence
Property Description
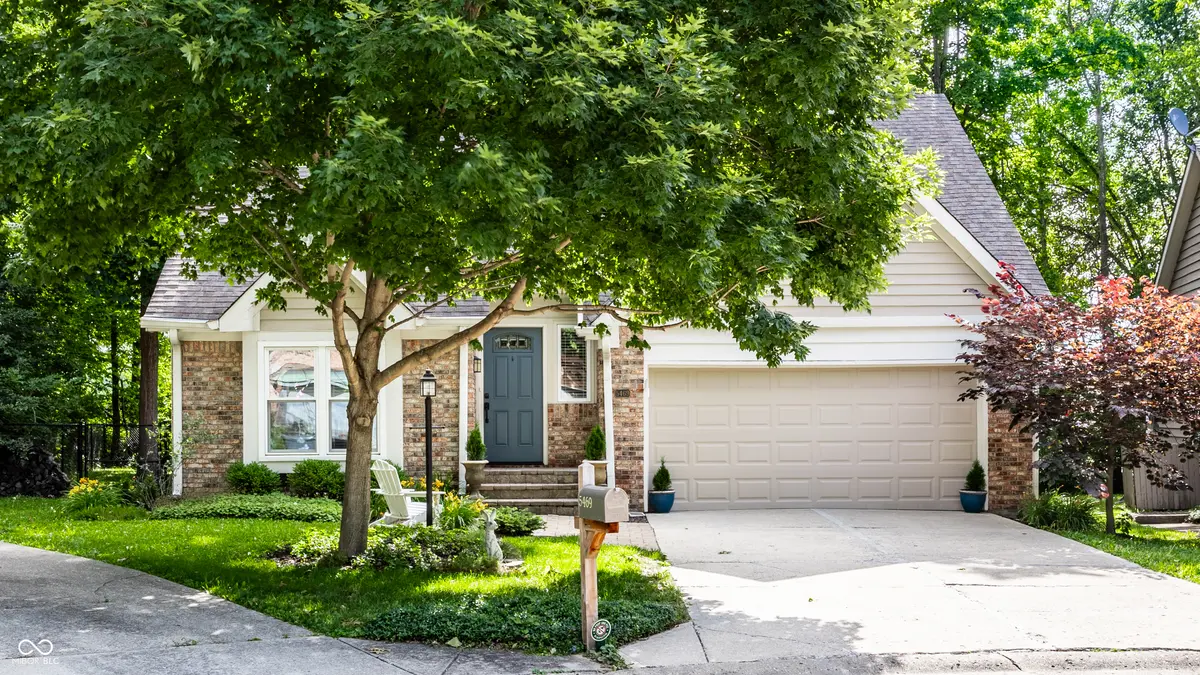
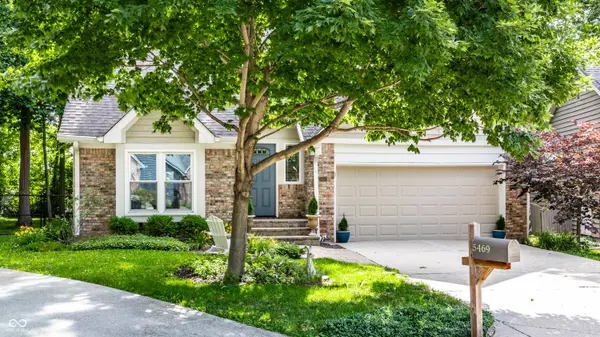
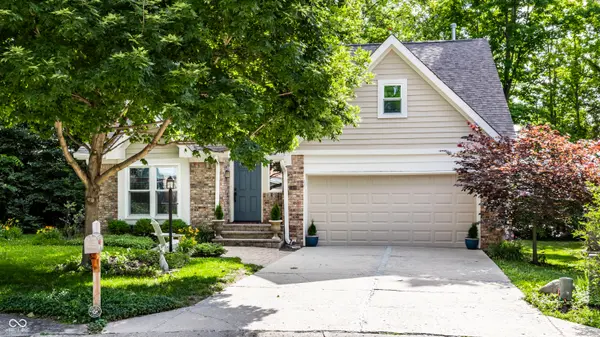
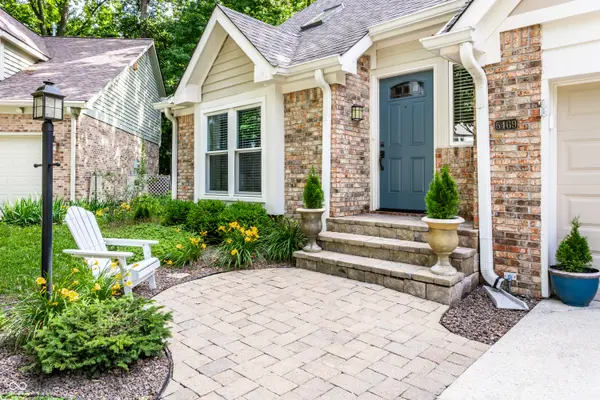
SELLERS HAVE SCHEDULED A NEW ROOF & GUTTERS TO BE INSTALLED IN EARLY AUGUST! Step into this showstopper in the highly sought-after The Trees neighborhood in Pike Township. Crafted for those with an eye for elevated style, this home welcomes you with a main-floor primary suite featuring a luxurious spa bath and an oversized shower. Gleaming hardwoods flow throughout the main level, leading to a sunlit, open kitchen with granite countertops, stainless steel appliances, crisp white cabinetry, and abundant storage. The main-level laundry adds everyday convenience. Upstairs, a versatile loft awaits your imagination-perfect as a family room, office, or playroom. Two additional bedrooms and a full bath complete the upper level. Outside, discover your own private oasis: a fully fenced, lush backyard with a covered porch, paver patio, and a cozy fire pit area. Recent updates include a new chimney cap, fresh interior and exterior paint, stylish decora switches and outlets, and a chic nook chandelier. Nestled on a quiet cul-de-sac, you are just a stroll away from Eagle Creek Park, soccer fields, and scenic Greenway walking trails, with easy access to highways, Rick's Boatyard restaurant + Marina, shopping, and dining. Downtown Indy is only 15 minutes away.
Location
State IN
County Marion
Rooms
Main Level Bedrooms 1
Kitchen Kitchen Updated
Interior
Interior Features Attic Access, Cathedral Ceiling(s), Walk-In Closet(s), Paddle Fan, Entrance Foyer, Kitchen Island
Heating Forced Air, Natural Gas
Cooling Central Air
Flooring Hardwood
Fireplaces Number 1
Fireplaces Type Living Room, Wood Burning
Equipment Smoke Alarm, Sump Pump
Fireplace Y
Appliance Gas Cooktop, Disposal, Microwave, Oven, Refrigerator, Gas Water Heater
Exterior
Garage Spaces 2.0
Utilities Available Natural Gas Connected
View Y/N true
Water Access Desc Public
View Trees/Woods
Building
Story Two
Foundation Concrete Perimeter
Water Public
Architectural Style Traditional
Structure Type Brick,Cedar
New Construction false
Schools
Elementary Schools Eagle Creek Elementary School
Middle Schools Lincoln Middle School
High Schools Pike High School
School District Msd Pike Township
Others
HOA Fee Include Association Home Owners,Insurance,Maintenance,Management,Snow Removal,Trash
Ownership Mandatory Fee
Read Less
Want to know what your home might be worth? Contact us for a FREE valuation!

Our team is ready to help you sell your home for the highest possible price ASAP

© 2026 All listing information is courtesy of MIBOR Broker Listing Cooperative(R) as distributed by MLS Grid. All rights reserved.
NEARBY SCHOOLS & BUSINESSES