



$295,000
$299,900
1.6%For more information regarding the value of a property, please contact us for a free consultation.
824 Westgate DR Anderson, IN 46012
3 Beds
2 Baths
1,831 SqFt
Key Details
Sold Price $295,000
Property Type Single Family Home
Sub Type Single Family Residence
Listing Status Sold
Purchase Type For Sale
Square Footage 1,831 sqft
Price per Sqft $161
Subdivision Lindberg Estates
MLS Listing ID 22110483
Sold Date 09/04/26
Bedrooms 3
Full Baths 2
HOA Y/N No
Year Built 1995
Tax Year 2025
Lot Size 0.280 Acres
Acres 0.28
Property Sub-Type Single Family Residence
Property Description
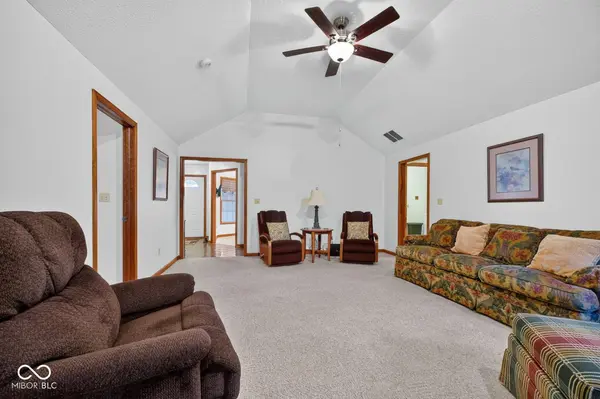
One Story Home built in 1995 in Lindberg Estates. This Brick Ranch with 2 car garage also has a sun room and over 1800 sq ft. As you enter there is a room to the right that could be used as an office/den/dining room. On through the entry, you will find a vaulted ceiling large living room with a fireplace. Cozy sun room with lots of natural light on the back off of the living room. The primary bedroom features a vaulted ceiling and a primary bath. There are double sinks, a shower and a large walk in closet. This home has a laundry room inside the home and the washer and dryer stay. The kitchen is large with a separate eat in area. The back of the home is partially fenced in and has a 16x12 two story shed with a concrete floor. UPDATES : NEW ROOF 2025, new 5 inch gutters 2025, NEW GAS FURNACE and CENTRAL AIR 2026. attic insulation added 2024, dishwasher 2025, some freshly painted areas. Features of the home include : irrigation system, walk in pantry, all appliances stay, blinds stay, concrete driveway, no hoa and immediate possession.
Location
State IN
County Madison
Rooms
Main Level Bedrooms 3
Interior
Interior Features Vaulted Ceiling(s), Paddle Fan, Eat-in Kitchen, Pantry, Walk-In Closet(s), Wood Work Stained
Heating Forced Air, Natural Gas
Cooling Central Air
Fireplaces Number 1
Fireplaces Type Gas Starter, Great Room, Wood Burning
Fireplace Y
Appliance Dishwasher, Dryer, Disposal, Gas Water Heater, Microwave, Electric Oven, Refrigerator, Washer, Water Softener Rented
Exterior
Exterior Feature Sprinkler System
Garage Spaces 2.0
Utilities Available Cable Available
Water Access Desc Public
Building
Story One
Foundation Crawl Space
Water Public
Architectural Style Ranch
Structure Type Brick
New Construction false
Schools
School District Anderson Community School Corp
Read Less
Want to know what your home might be worth? Contact us for a FREE valuation!

Our team is ready to help you sell your home for the highest possible price ASAP

© 2026 All listing information is courtesy of MIBOR Broker Listing Cooperative(R) as distributed by MLS Grid. All rights reserved.
NEARBY SCHOOLS & BUSINESSES