


$715,000
$739,000
3.2%For more information regarding the value of a property, please contact us for a free consultation.
6750 Perrier CT Indianapolis, IN 46278
4 Beds
6 Baths
5,022 SqFt
Key Details
Sold Price $715,000
Property Type Single Family Home
Sub Type Single Family Residence
Listing Status Sold
Purchase Type For Sale
Square Footage 5,022 sqft
Price per Sqft $142
Subdivision Normandy Farms
MLS Listing ID 22110079
Sold Date 09/08/26
Bedrooms 4
Full Baths 5
Half Baths 1
HOA Y/N Yes
Year Built 1999
Tax Year 2025
Lot Size 0.670 Acres
Acres 0.67
Property Sub-Type Single Family Residence
Property Description
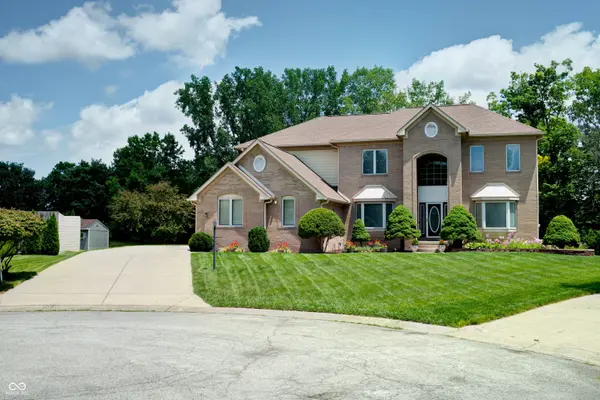
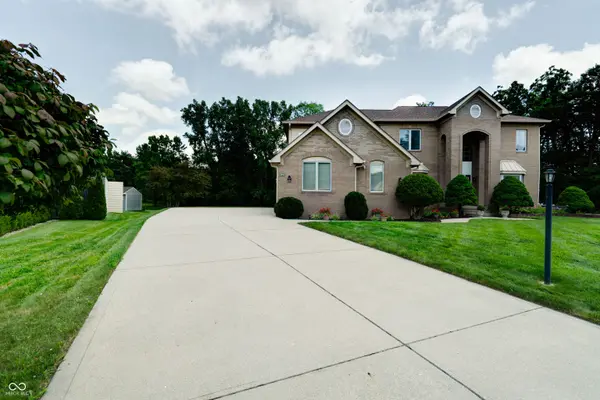
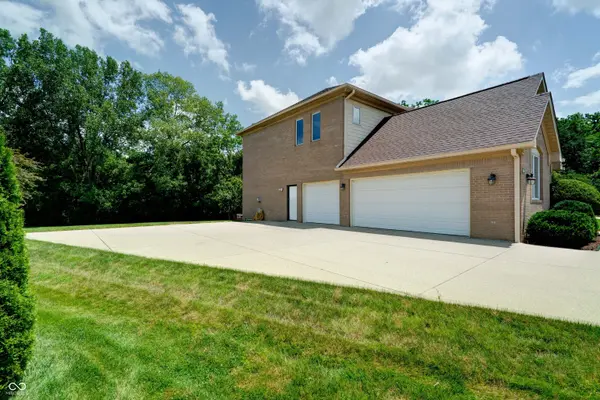
Welcome to this exceptional custom-built, one-owner home that has been lovingly maintained and is nestled on a quiet cul-de-sac in one of the area's most coveted neighborhoods. Offering about 5,000 square feet of thoughtfully designed living space, this stunning brick-wrapped residence sits on a beautifully wooded 0.67-acre lot, providing both privacy and picturesque views. Designed with comfort and elegance in mind, the home features 4 spacious bedrooms and 5.5 bathrooms, with each bedroom offering its own private en-suite bath. The luxurious primary suite is a true retreat, complete with a custom walk-in closet and a spa-inspired bathroom featuring a Jacuzzi soaking tub and separate shower. The heart of the home is the impressive two-story family room, where soaring ceilings, a dramatic wall of windows, and a cozy gas fireplace create a warm yet grand atmosphere filled with natural light. An open loft overlooks the family room, adding to the home's spacious and inviting layout. The fully finished daylight basement offers endless possibilities for entertaining and everyday living. Enjoy a large recreation room with beautiful wood flooring (pool table included), a private home office, an exercise room, a full bathroom, and a dedicated theater room complete with a projector and impressive 11-foot screen-perfect for movie nights and game-day gatherings. Outdoor living is just as remarkable, featuring expansive two-level decks overlooking the peaceful wooded backyard. Entertain with ease using the natural gas grill while enjoying the serene surroundings. Additional highlights include a sprinkler system, an oversized 3.5-car garage, and abundant windows throughout the home that fill every room with natural light. This rare opportunity combines timeless craftsmanship, exceptional space, and an unbeatable setting. A truly special home that has been meticulously cared for and is ready to welcome its next owners.
Location
State IN
County Marion
Rooms
Main Level Bedrooms 1
Interior
Interior Features Bath Sinks Double Main, Vaulted Ceiling(s), Kitchen Island, Paddle Fan, Eat-in Kitchen, Pantry, Smart Thermostat, Walk-In Closet(s), Wood Work Painted
Heating Natural Gas
Cooling Central Air
Fireplaces Number 1
Fireplaces Type Gas Log, Great Room
Fireplace Y
Appliance Electric Cooktop, Dishwasher, Dryer, Disposal, Microwave, Oven, Refrigerator, Water Softener Owned
Exterior
Garage Spaces 3.0
Water Access Desc Public
Building
Story Three Or More
Foundation Concrete Perimeter
Water Public
Architectural Style Contemporary
Structure Type Brick
New Construction false
Schools
High Schools Pike High School
School District Msd Pike Township
Others
Ownership Voluntary Fee
Read Less
Want to know what your home might be worth? Contact us for a FREE valuation!

Our team is ready to help you sell your home for the highest possible price ASAP

© 2026 All listing information is courtesy of MIBOR Broker Listing Cooperative(R) as distributed by MLS Grid. All rights reserved.
NEARBY SCHOOLS & BUSINESSES