


$470,000
$479,900
2.1%For more information regarding the value of a property, please contact us for a free consultation.
6101 N Cumberland RD Muncie, IN 47304
3 Beds
2 Baths
2,618 SqFt
Key Details
Sold Price $470,000
Property Type Single Family Home
Sub Type Single Family Residence
Listing Status Sold
Purchase Type For Sale
Square Footage 2,618 sqft
Price per Sqft $179
Subdivision Carrington Woods
MLS Listing ID 22106527
Sold Date 09/08/26
Bedrooms 3
Full Baths 2
HOA Fees $16/ann
HOA Y/N Yes
Year Built 2005
Tax Year 2025
Lot Size 0.990 Acres
Acres 0.99
Property Sub-Type Single Family Residence
Property Description
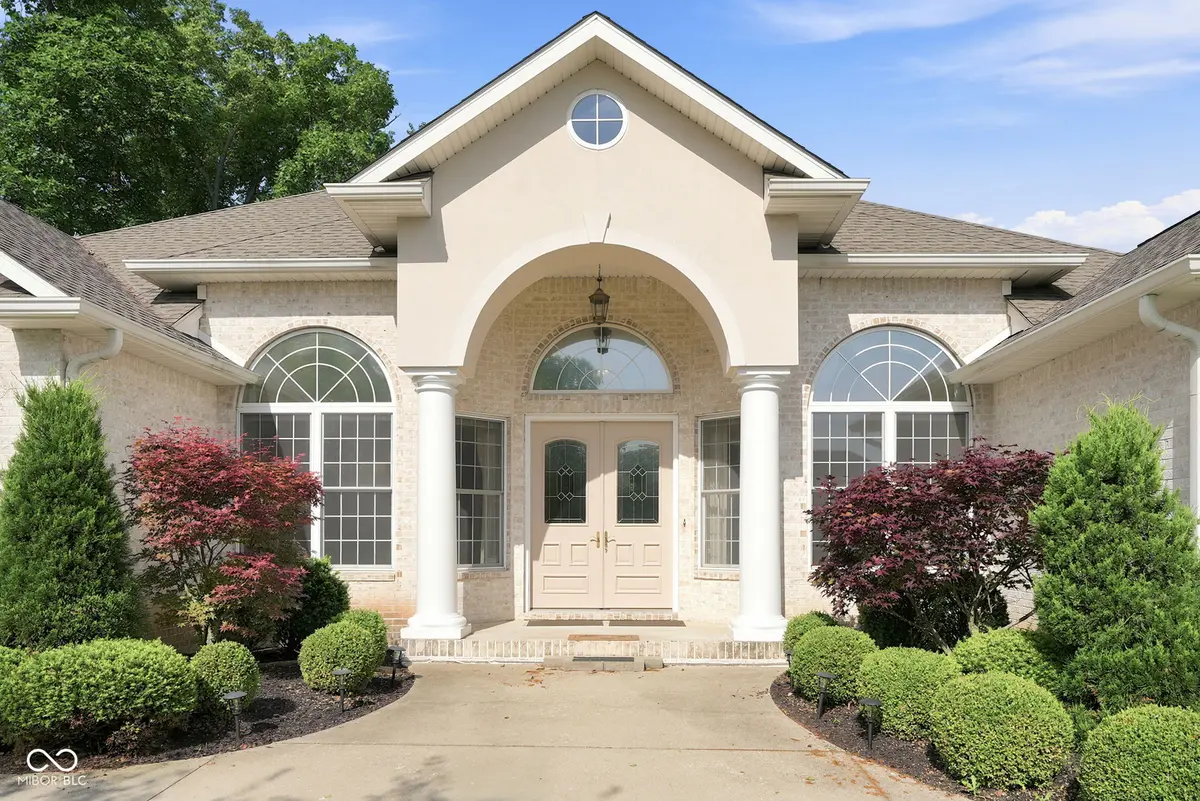
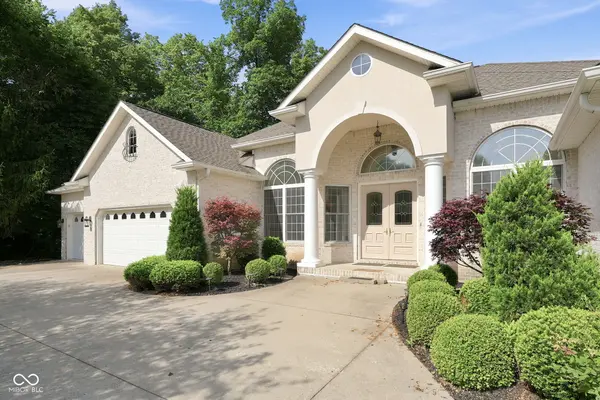
Some homes are built to impress, and some are built for family gatherings. Constructed in 2005 with family at the center of every design decision, this exceptional custom home (The original "Parade of Homes" House) has been the backdrop for countless holiday celebrations, birthday parties, Sunday dinners, and quiet evenings spent making memories. It is a home that doesn't simply offer beautiful spaces. It creates the setting for a lifetime of moments. From the moment you step through the grand double entry doors, you're welcomed by a breathtaking foyer where soaring ceilings, elegant columns, crown molding, and abundant natural light create an unforgettable first impression. At the heart of the home is a truly spectacular gourmet kitchen that feels as though it was lifted straight from the pages of a luxury design magazine. Designed for both everyday living and entertaining, it features an oversized center island, abundant custom cabinetry, expansive countertops, and an open-concept layout that naturally brings everyone together. Whether it's preparing holiday feasts, helping with homework around the island, or enjoying your morning coffee, this kitchen is where life's best moments happen. Included within, is a spacious open-concept design ideal for entertaining and everyday family living, with a dedicated dinning room, separate office/den, four season sun room, and when the day is over, retreat to the luxurious primary suite, a private sanctuary designed for relaxation. The spacious bedroom, enhanced by elegant architectural details and a peaceful sitting area, leads into an incredible spa-inspired ensuite featuring dual vanities, custom cabinetry, a dedicated makeup vanity, a soaking tub, and generous storage. It's a space that feels more like a luxury resort than a primary bathroom. What truly sets this property apart is the land. Included with the home are three total lots, offering an extraordinary opportunity that is rarely found. Enjoy the privacy and space o
Location
State IN
County Delaware
Rooms
Main Level Bedrooms 3
Interior
Interior Features Attic Pull Down Stairs, Built-in Features, High Ceilings, Tray Ceiling(s), Kitchen Island, Paddle Fan, Handicap Accessible Interior, Hi-Speed Internet Availbl, Eat-in Kitchen, Smart Thermostat, Walk-In Closet(s), Bath Sinks Double Main, Breakfast Bar
Heating Forced Air, Natural Gas
Cooling Central Air
Fireplaces Number 1
Fireplaces Type Gas Log, Living Room
Fireplace Y
Appliance Electric Cooktop, Dishwasher, Dryer, Disposal, Microwave, Oven, Refrigerator, Washer, Water Heater, Range Hood
Exterior
Exterior Feature Storage Shed
Garage Spaces 3.0
View Y/N true
Water Access Desc Public
View Trees/Woods
Building
Story One
Foundation Crawl Space
Water Public
Architectural Style Traditional
Structure Type Brick,Stucco,Vinyl Siding
New Construction false
Schools
Elementary Schools Royerton Elementary School
Middle Schools Delta Middle School
High Schools Delta High School
School District Delaware Community School Corp
Others
Ownership Mandatory Fee
Read Less
Want to know what your home might be worth? Contact us for a FREE valuation!

Our team is ready to help you sell your home for the highest possible price ASAP

© 2026 All listing information is courtesy of MIBOR Broker Listing Cooperative(R) as distributed by MLS Grid. All rights reserved.
NEARBY SCHOOLS & BUSINESSES