



$249,900
$249,900
For more information regarding the value of a property, please contact us for a free consultation.
4371 Arlington CIR Indianapolis, IN 46237
3 Beds
2 Baths
1,200 SqFt
Key Details
Sold Price $249,900
Property Type Single Family Home
Sub Type Single Family Residence
Listing Status Sold
Purchase Type For Sale
Square Footage 1,200 sqft
Price per Sqft $208
Subdivision Indianapolis
MLS Listing ID 22117520
Sold Date 08/31/26
Bedrooms 3
Full Baths 2
HOA Fees $15/ann
HOA Y/N Yes
Year Built 1994
Tax Year 2025
Lot Size 6,969 Sqft
Acres 0.16
Property Sub-Type Single Family Residence
Property Description
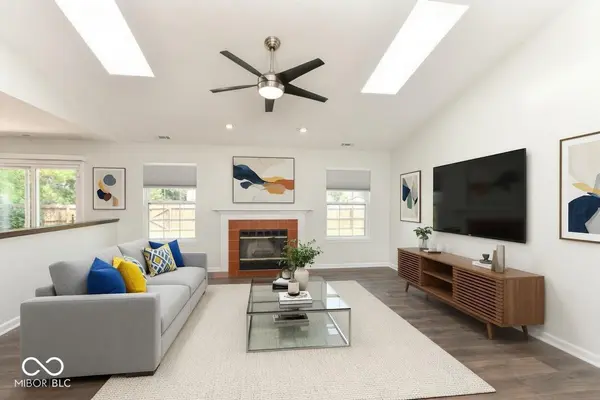
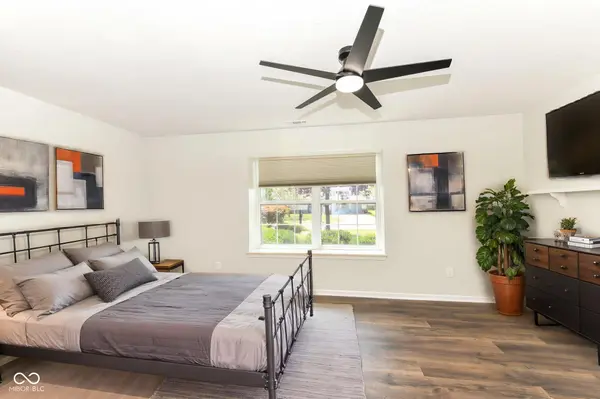
This is the updated ranch you've been waiting for. Built in 1994 and refreshed throughout, this 3bed 2bath home delivers modern style, smart upgrades, and an easy living floorplan that feels comfortable from the moment you walk in. The remodeled kitchen features granite counters, new stainless appliances, and sleek lighting that makes everyday cooking feel effortless. The vaulted living room, complete with skylights and a welcoming fireplace, creates a bright gathering space that works well for quiet evenings or hosting friends. Fresh paint and new premium flooring give the interior a clean, move in ready feel. The finished 2car garage adds real versatility with upgraded lighting and space that works well for hobbies, projects, or organized storage. Step outside to a fully fenced backyard that offers privacy and room to relax, entertain, or enjoy outdoor living. The patio provides a great spot for morning coffee or weekend grilling, and the yard has plenty of space for pets or play!
Location
State IN
County Marion
Rooms
Main Level Bedrooms 3
Kitchen Kitchen Some Updates
Interior
Interior Features Attic Access, Vaulted Ceiling(s), Walk-In Closet(s), WoodWorkStain/Painted, Eat-in Kitchen, Pantry
Heating Forced Air, Electric
Cooling Central Air
Flooring Hardwood
Fireplaces Number 1
Fireplaces Type Living Room
Equipment Smoke Alarm
Fireplace Y
Appliance Dishwasher, Disposal, MicroHood, Electric Water Heater, Microwave, Electric Oven, Refrigerator
Exterior
Garage Spaces 2.0
Utilities Available Electricity Connected
Water Access Desc Public
Building
Story One
Foundation Slab
Water Public
Architectural Style Ranch
Structure Type Brick,Vinyl Siding
New Construction false
Schools
Middle Schools Franklin Central Junior High
High Schools Franklin Central High School
School District Franklin Township Com Sch Corp
Others
Ownership Mandatory Fee
Read Less
Want to know what your home might be worth? Contact us for a FREE valuation!

Our team is ready to help you sell your home for the highest possible price ASAP

© 2026 All listing information is courtesy of MIBOR Broker Listing Cooperative(R) as distributed by MLS Grid. All rights reserved.
NEARBY SCHOOLS & BUSINESSES