

$230,000
$230,000
For more information regarding the value of a property, please contact us for a free consultation.
3304 Wedgewood DR Indianapolis, IN 46227
3 Beds
2 Baths
1,506 SqFt
Key Details
Sold Price $230,000
Property Type Single Family Home
Sub Type Single Family Residence
Listing Status Sold
Purchase Type For Sale
Square Footage 1,506 sqft
Price per Sqft $152
Subdivision Holly Heights
MLS Listing ID 22118550
Sold Date 09/09/26
Bedrooms 3
Full Baths 1
Half Baths 1
HOA Y/N No
Year Built 1981
Tax Year 2025
Lot Size 9,147 Sqft
Acres 0.21
Property Sub-Type Single Family Residence
Property Description
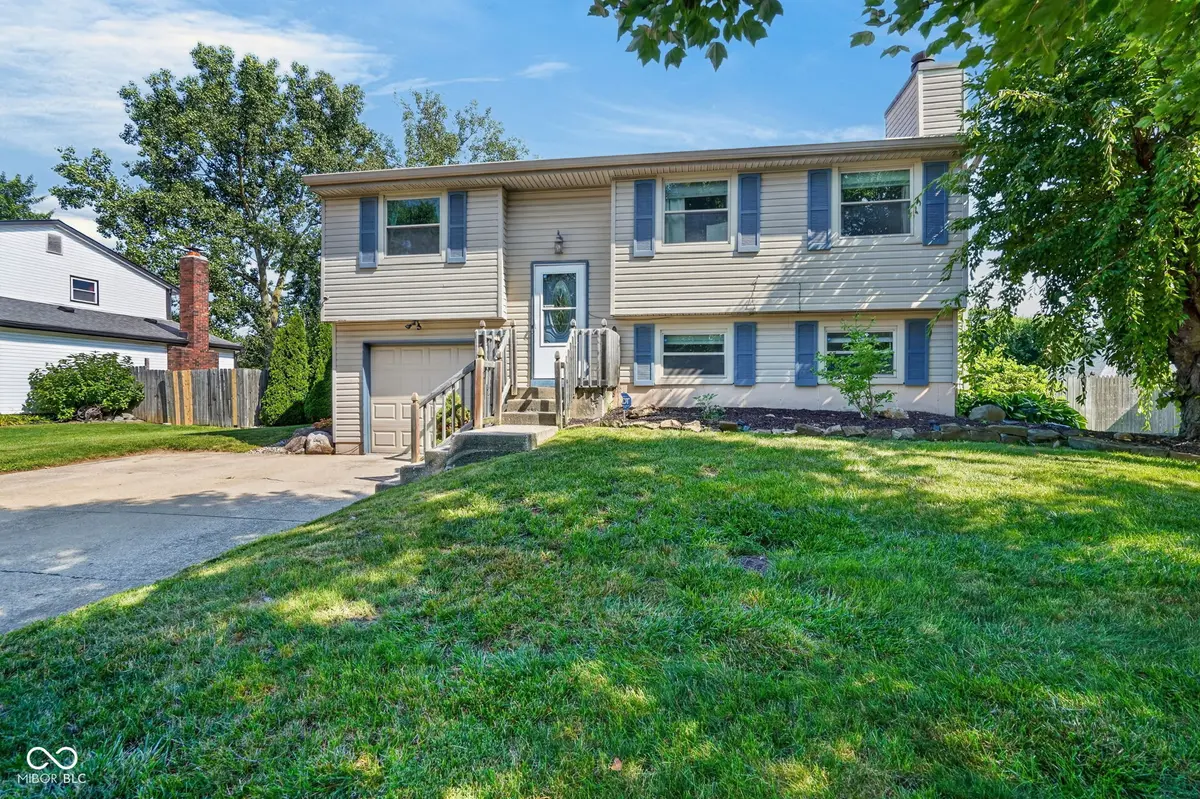
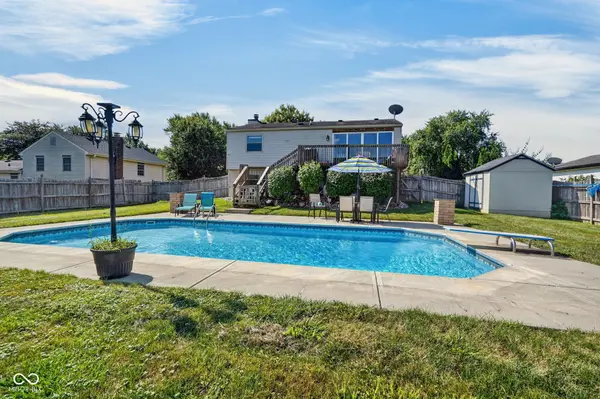
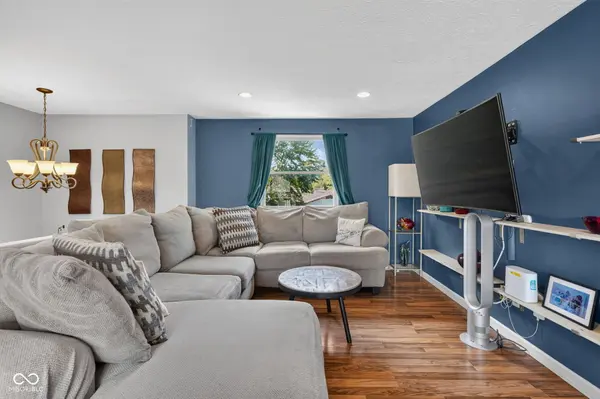
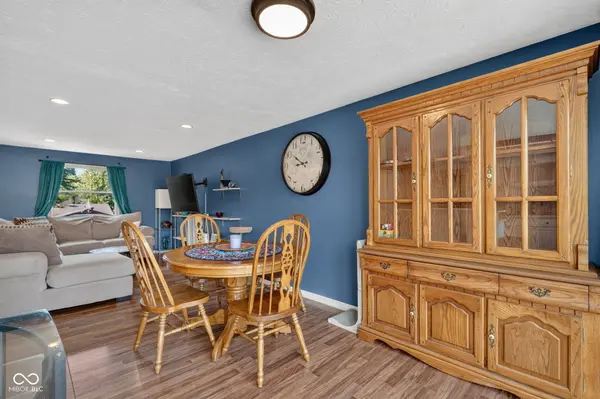
MULTIPLE OFFERS HAVE BEEN RECEIVED. HIGHEST AND BEST DUE TUESDAY AUGUST 11TH AND NOON. Located in the Holly Hills neighborhood of Perry Township, this 3-bedroom, 1.5-bathroom bi-level home offers 1,506 square feet of living space. Built in 1981, the open-concept layout includes stainless steel kitchen appliances and a main bathroom remodeled in 2020. Infrastructure updates feature a new sump pump (2025), rebuilt chimney (2025), water heater (2021), firebox wall (2021), furnace (2020), and sliding patio doors (2018). The backyard features an expanded walk-up deck overlooking an in-ground pool with concrete skirting and replaced lines (2017), plus a replaced liner and pump (2016) with routine maintenance history. Convenient to Perry Township amenities. Schedule a showing today.
Location
State IN
County Marion
Rooms
Main Level Bedrooms 1
Interior
Interior Features Attic Access, Pantry
Heating Forced Air, Natural Gas
Cooling Central Air
Fireplaces Number 1
Fireplaces Type Family Room
Fireplace Y
Appliance Dishwasher, Dryer, Electric Water Heater, Microwave, Electric Oven, Refrigerator, Washer
Exterior
Garage Spaces 1.0
Water Access Desc Public
Building
Story Multi/Split
Foundation Slab
Water Public
Architectural Style Split Level
Structure Type Vinyl Siding
New Construction false
Schools
School District Perry Township Schools
Read Less
Want to know what your home might be worth? Contact us for a FREE valuation!

Our team is ready to help you sell your home for the highest possible price ASAP

© 2026 All listing information is courtesy of MIBOR Broker Listing Cooperative(R) as distributed by MLS Grid. All rights reserved.
NEARBY SCHOOLS & BUSINESSES