


$499,000
$515,000
3.1%For more information regarding the value of a property, please contact us for a free consultation.
17331 Americana XING Noblesville, IN 46060
5 Beds
3 Baths
3,017 SqFt
Key Details
Sold Price $499,000
Property Type Single Family Home
Sub Type Single Family Residence
Listing Status Sold
Purchase Type For Sale
Square Footage 3,017 sqft
Price per Sqft $165
Subdivision Union Crossing
MLS Listing ID 22114805
Sold Date 09/08/26
Bedrooms 5
Full Baths 2
Half Baths 1
HOA Y/N No
Year Built 2019
Tax Year 2025
Lot Size 7,405 Sqft
Acres 0.17
Property Sub-Type Single Family Residence
Property Description
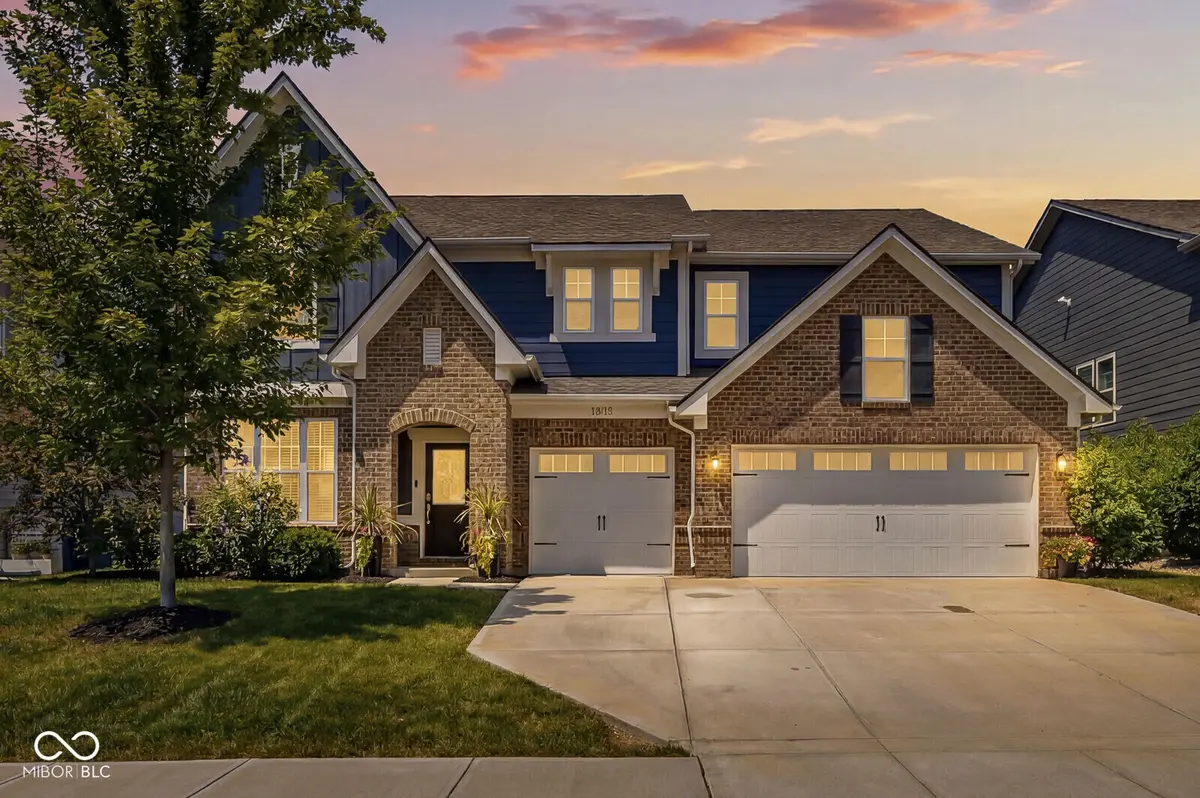
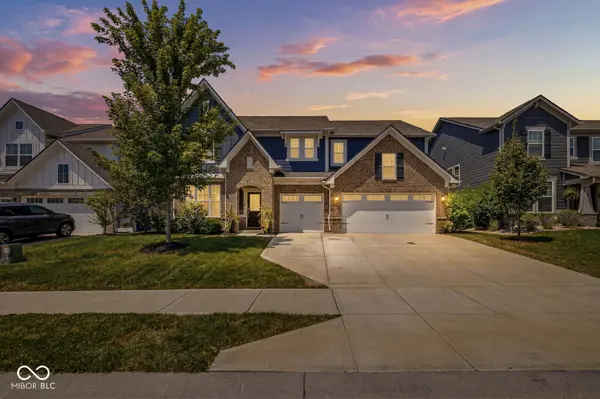
The architectural centerpiece you've been searching for: a breathtaking, sun-drenched two-story great room with soaring 18-foot ceilings. Rare for this price point, this dramatic, light-filled space serves as the focal point of 17331 Americana Crossing, a pristine, like-new home perfectly positioned with views of a 4-acre green space in Noblesville's Union Crossing. This highly sought-after Fairmont layout is turn-key without the rising costs of new construction, base-price premiums, and the wait times of building new.Anchored by a beautifully updated gas fireplace and framed by oversized windows, the spectacular two-story great room flows into an expansive and beautifully appointed kitchen featuring 42-inch cabinetry, double ovens, center island, and abundant storage. Built for both entertaining and everyday living, the main level also offers a flexible front study and 5th bedroom with a massive walk-in closet-an ideal setup for a premium home office or main-floor guest suite.Upstairs, a multi-purpose loft anchors four additional bedrooms, including the spacious owner's suite, and perfectly located oversized laundry room with upgraded full cabinetry. The backyard serves as your evening oasis, featuring a covered rear patio looking out to sunsets, walking trails, and peaceful open acreage.Skip the out-of-pocket build expenses; this home already comes complete with a premium lot, dining area extension, 3 car garage with storage extension, custom fireplace wall, designer main floor bath, water softener, window treatments, and smart-home features. Minutes from Hamilton County's finest shopping and dining, this turn-key standout offers unmatched immediate value.
Location
State IN
County Hamilton
Rooms
Main Level Bedrooms 1
Kitchen Kitchen Updated
Interior
Interior Features Bath Sinks Double Main, Breakfast Bar, Kitchen Island, Tray Ceiling(s), Walk-In Closet(s)
Heating Electric
Cooling Central Air
Fireplaces Number 1
Fireplaces Type Gas Starter, Great Room
Fireplace Y
Appliance Double Oven, Washer, Refrigerator, Dryer, Dishwasher, Range Hood
Exterior
Exterior Feature Playset
Garage Spaces 23.0
View Y/N true
Water Access Desc Public
View Neighborhood
Building
Story Two
Foundation Slab
Water Public
Architectural Style Traditional
Structure Type Brick
New Construction false
Schools
Elementary Schools Promise Road Elementary
Middle Schools Noblesville West Middle School
High Schools Noblesville High School
School District Noblesville Schools
Read Less
Want to know what your home might be worth? Contact us for a FREE valuation!

Our team is ready to help you sell your home for the highest possible price ASAP

© 2026 All listing information is courtesy of MIBOR Broker Listing Cooperative(R) as distributed by MLS Grid. All rights reserved.
NEARBY SCHOOLS & BUSINESSES